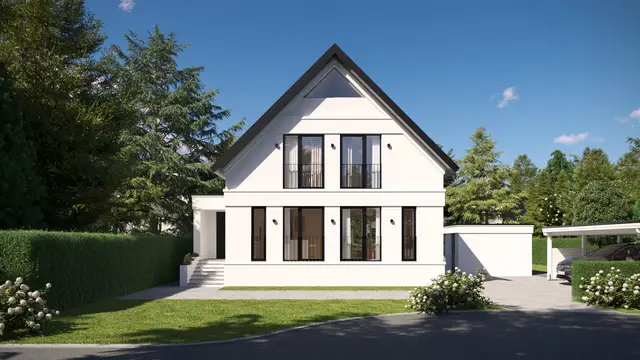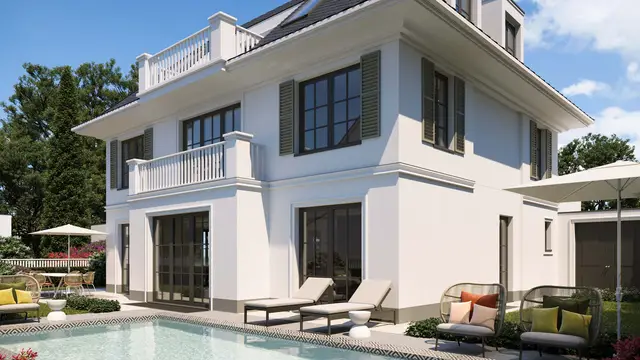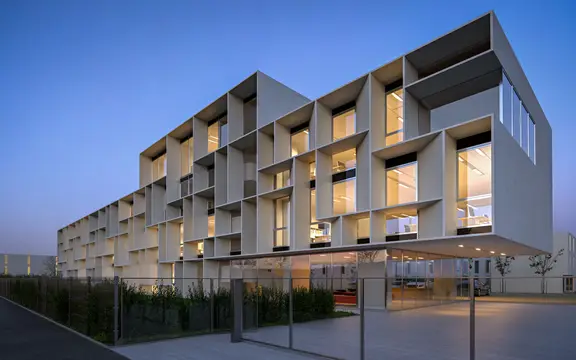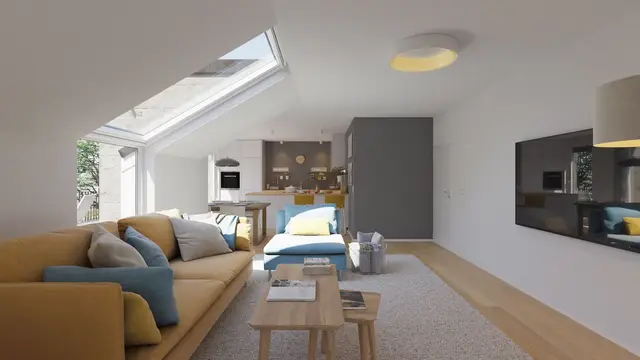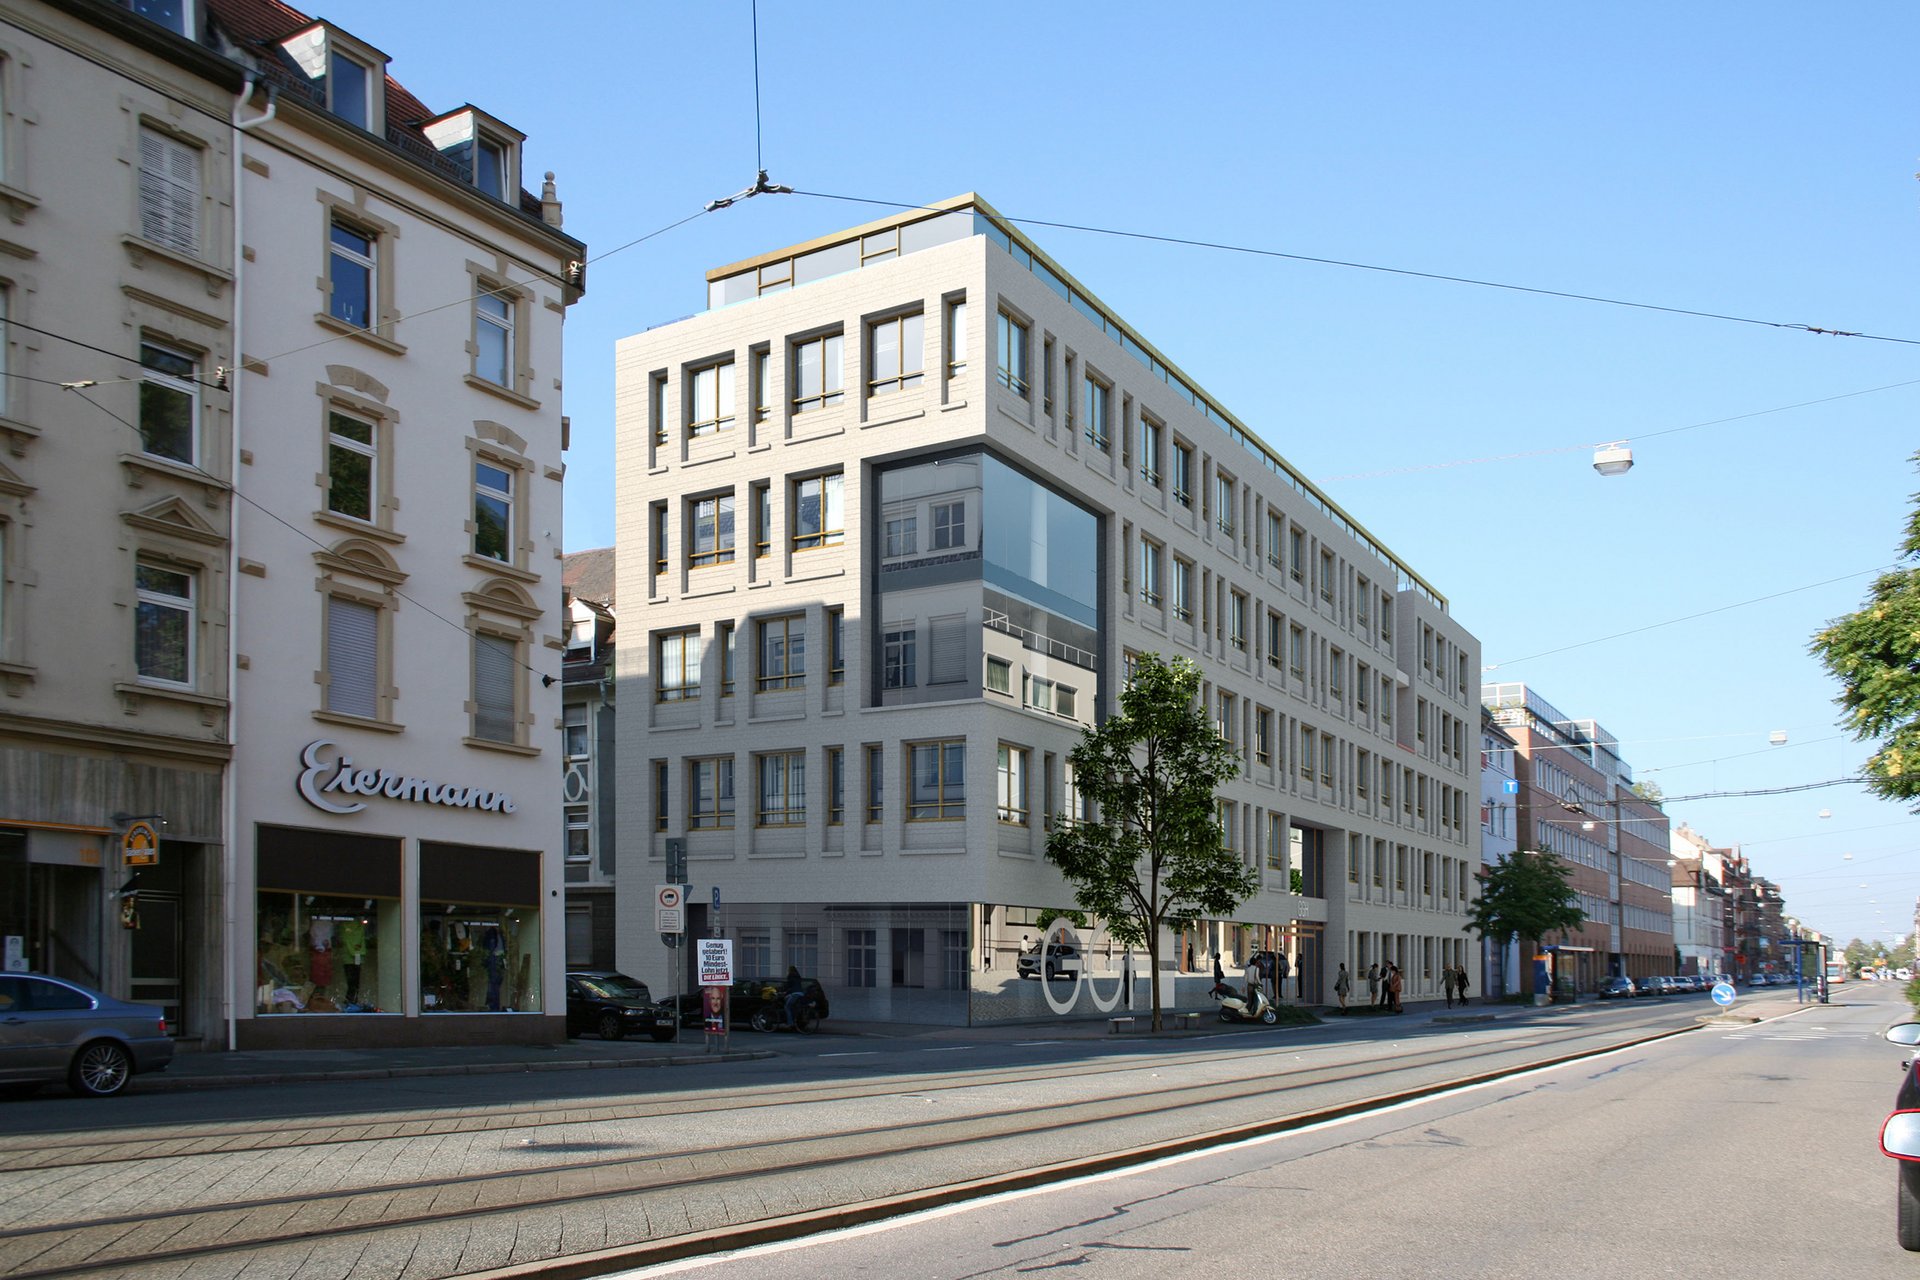
Für den Neubau des Verwaltungsgebäudes der GGH in der Bergheimer Straße in Heidelberg erstellte gmsvision fotorealistische 3D Renderings. Die Visualisierungen zeigen den Entwurf im städtischen Umfeld und unterstützen die Präsentation der Fassadengestaltung, Materialien und Außenanlagen.
3D Architekturvisualisierung für das GGH-Verwaltungsgebäude in Heidelberg
Besonderes Augenmerk lag auf der realistischen Einbindung des Neubaus in die bestehende Umgebung. Mithilfe von Photomatching, präziser Materialdarstellung und abgestimmten Lichtverhältnissen entstand eine anschauliche Darstellung des geplanten Verwaltungsgebäudes.
Leistungen:
– Architekturvisualisierung Verwaltungsgebäude Heidelberg
– Fotorealistische Außenrenderings
– Photomatching
– Material- und Lichtstudien
Projekt: Verwaltungsgebäude GGH Heidelberg Standort: Bergheimer Straße, Heidelberg, Baden-Württemberg, Deutschland Kategorie: Architekturvisualisierung Büro- und Verwaltungsgebäude Jahr: 2016