Our 3D Visualization Workflow
Our 3D visualization process has four stages: preparation and 3D modeling, the first preview, the second preview and final delivery. Two revision rounds are included.
Your project manager guides you through the process. Together, we review the architecture, viewpoints, materials and lighting, agree on any adjustments and confirm the next steps.
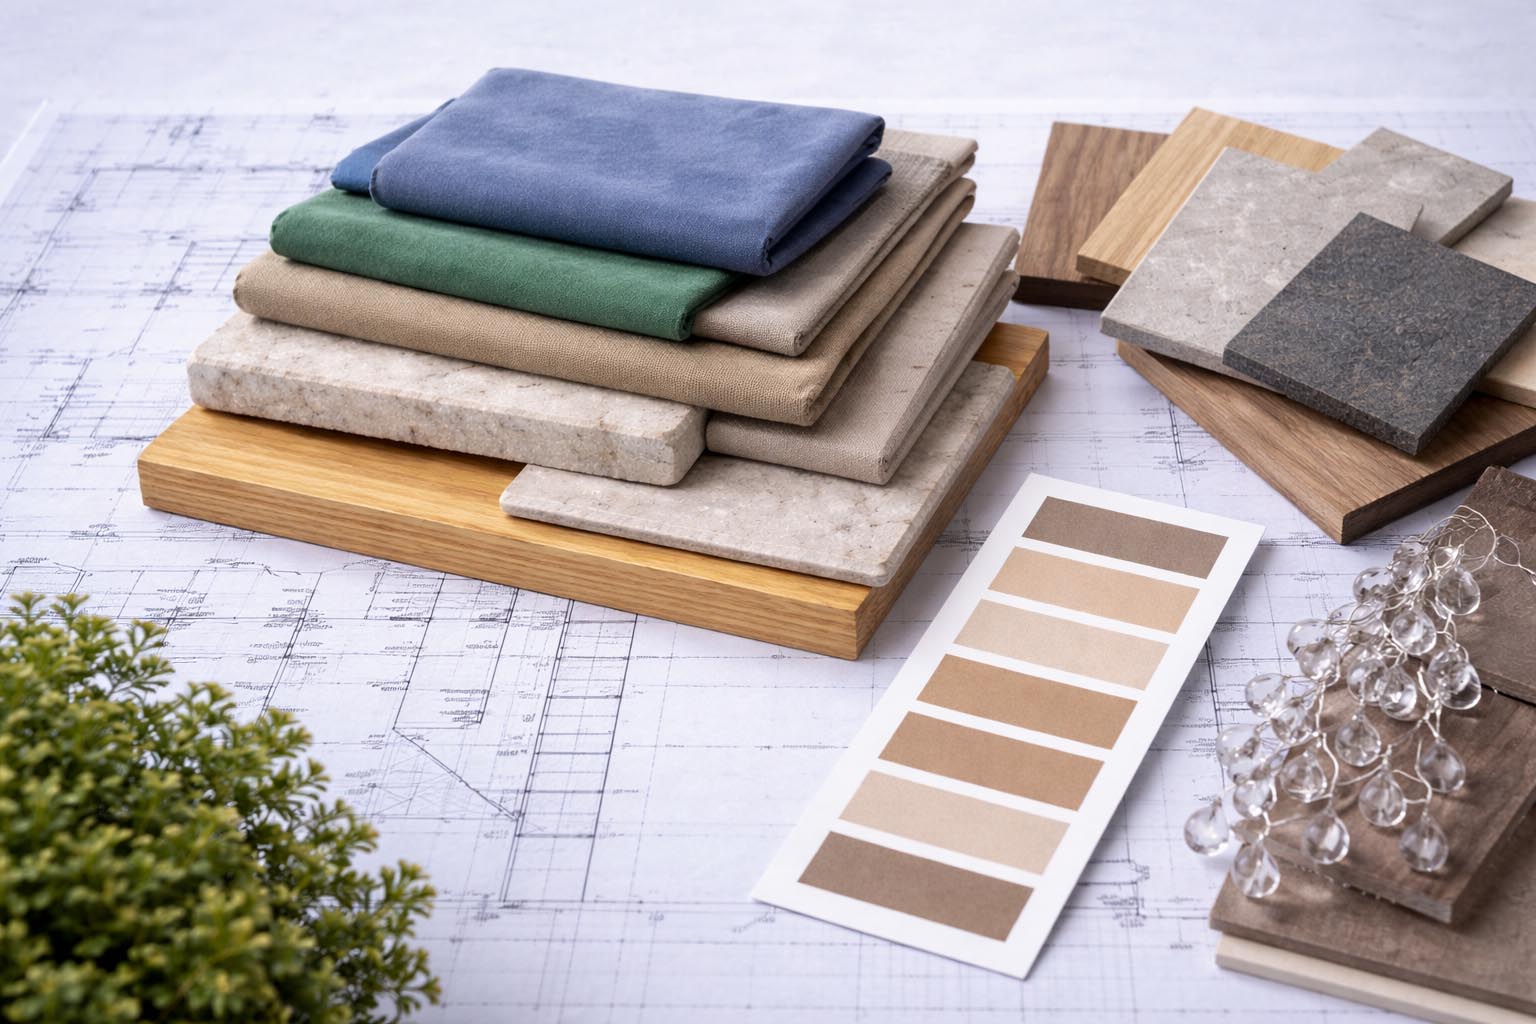
Preparation & 3D Model Creation
We begin by discussing your project goals and how the final images will be used. We review the floor plans, elevations, sections and other files you provide, and let you know if we need any additional information.
Using the agreed plans, we create a detailed 3D model of your design. This forms the basis of your architectural visualization, accurately representing the building’s geometry in three dimensions.
Important: The approved plans form the basis of the next stages. Later changes to the architecture may require additional time and cost. We discuss these with you before proceeding.
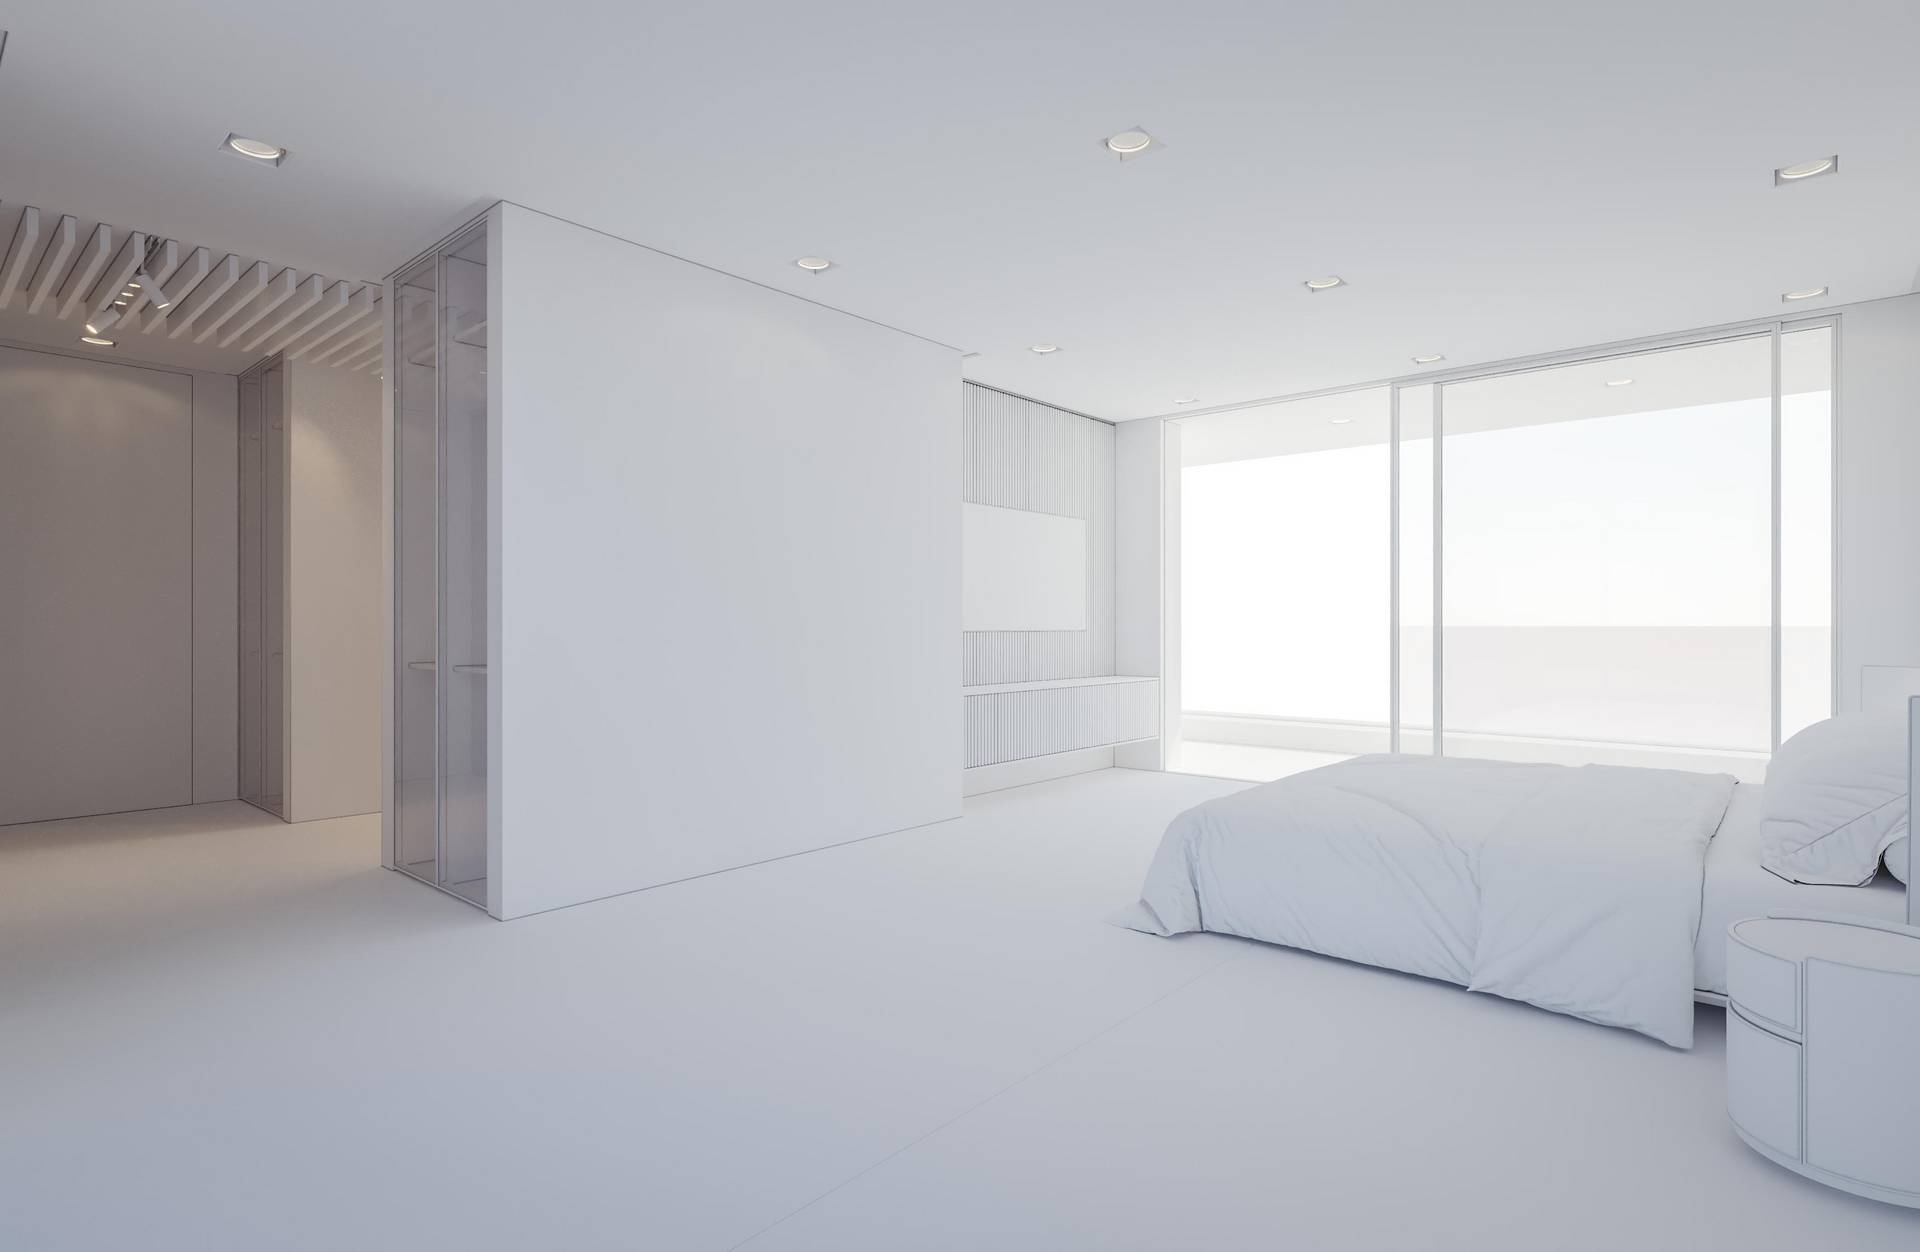
First Preview – Reviewing Perspectives
After sending the first preview, your project manager calls you to review:
- Architectural accuracy
- Perspective and framing
- Image composition
- Camera height and viewing direction
We discuss your feedback and make the agreed adjustments. You then approve the perspective and composition before we develop the materials and lighting.
Important: After approval, significant changes to the camera position or architecture may require additional time and cost. We discuss these with you before proceeding.

Second Preview – Reviewing Materials & Atmosphere
Next, we create preview images in Full HD so you can review the materials, colors, vegetation, lighting and overall atmosphere of the scene.
For projects that include 3D animation, the preview follows the storyboard and camera movements agreed earlier. We discuss any final adjustments with you and, once approved, proceed to final production.
Important: Significant changes after approval may require additional time and cost. We discuss these with you before proceeding.

Final Delivery & Project Completion
Once all approved changes have been implemented, we produce the visualization in the agreed resolution. At the same time, we fine-tune details such as brightness, colours and contrast to make sure the final result meets the highest quality standards. To see what our finished work looks like, take a look at our reference projects.
Finally, we conduct a short project review and collect your feedback – this is how we continuously improve our collaboration and workflow.
Wondering what costs to expect? You'll find all price guidelines at a glance on our pricing page.
Frequently Asked Questions About Our Process
What documents do you need for a 3D visualization?
To start the project, we typically need floor plans, elevations and sections as PDF or CAD files. Information about materials, colours, furniture, lighting and surroundings is also helpful, along with reference images showing the desired atmosphere. If anything is missing, we’ll let you know exactly what else we need after our initial review.
How long does the whole process take?
Renderings usually take 2–4 weeks from approval of the project documents. For 3D animation, allow around 4–8 weeks. The exact schedule depends on the project’s scope and complexity. Shorter deadlines may be possible by arrangement.
How does communication work during the project?
Personal and direct: after each preview round, your project manager calls you to discuss feedback and next steps. You always know exactly where your project stands.
What if I want changes after final approval?
Minor adjustments are handled flexibly. Larger changes – for example to architecture or perspective – are calculated transparently as additional work before we proceed.
How many revision rounds are included?
Two revision rounds are included in every project – one after the first preview (perspective, composition) and one after the second (materials, lighting, details). In practice, this covers almost all projects.
What happens after I send an enquiry?
You’ll usually receive an initial assessment within 1–2 business days. After a short call to clarify your goals, we review your documents and send you a tailored quote. Once the project is commissioned, we begin creating the 3D model.
How does a 3D visualization project work at gmsvision?
In four steps: First, we build a detailed 3D model based on your plans. Then follow two preview rounds – first perspective and composition, then materials, lighting and atmosphere. After your approval, we deliver the final visualization in the agreed resolution.