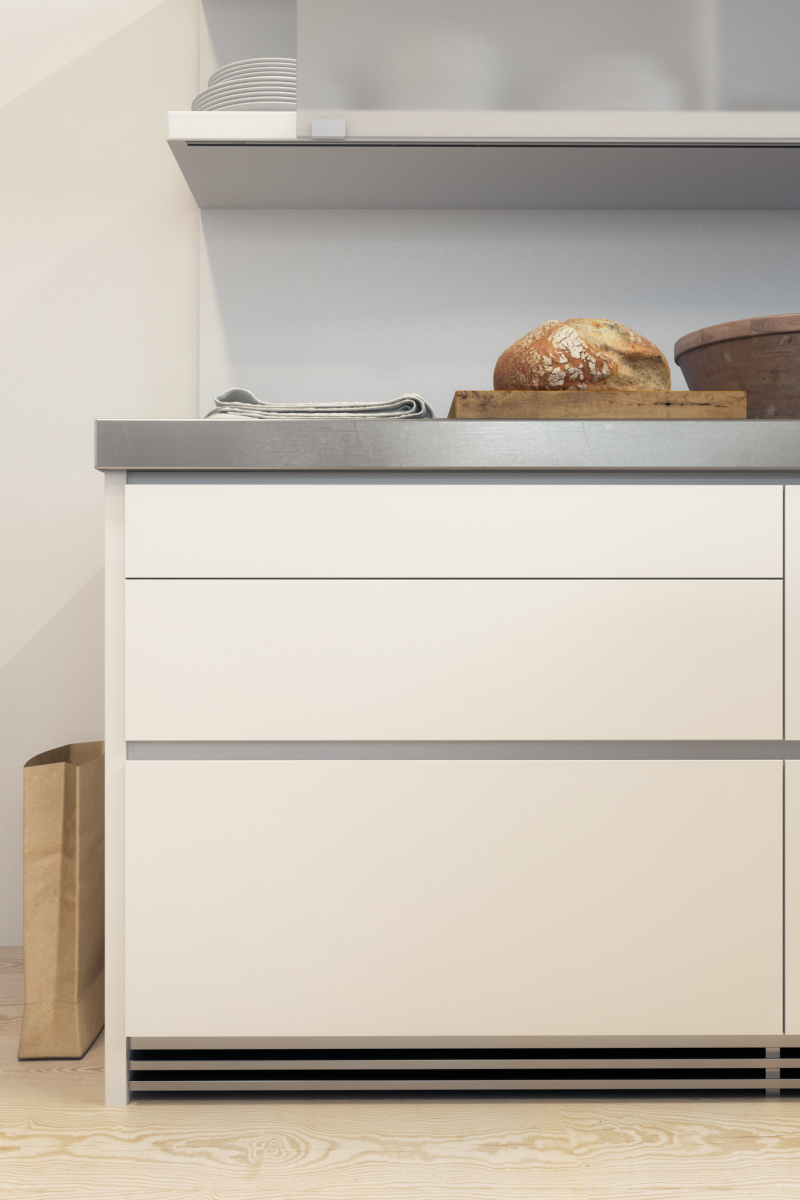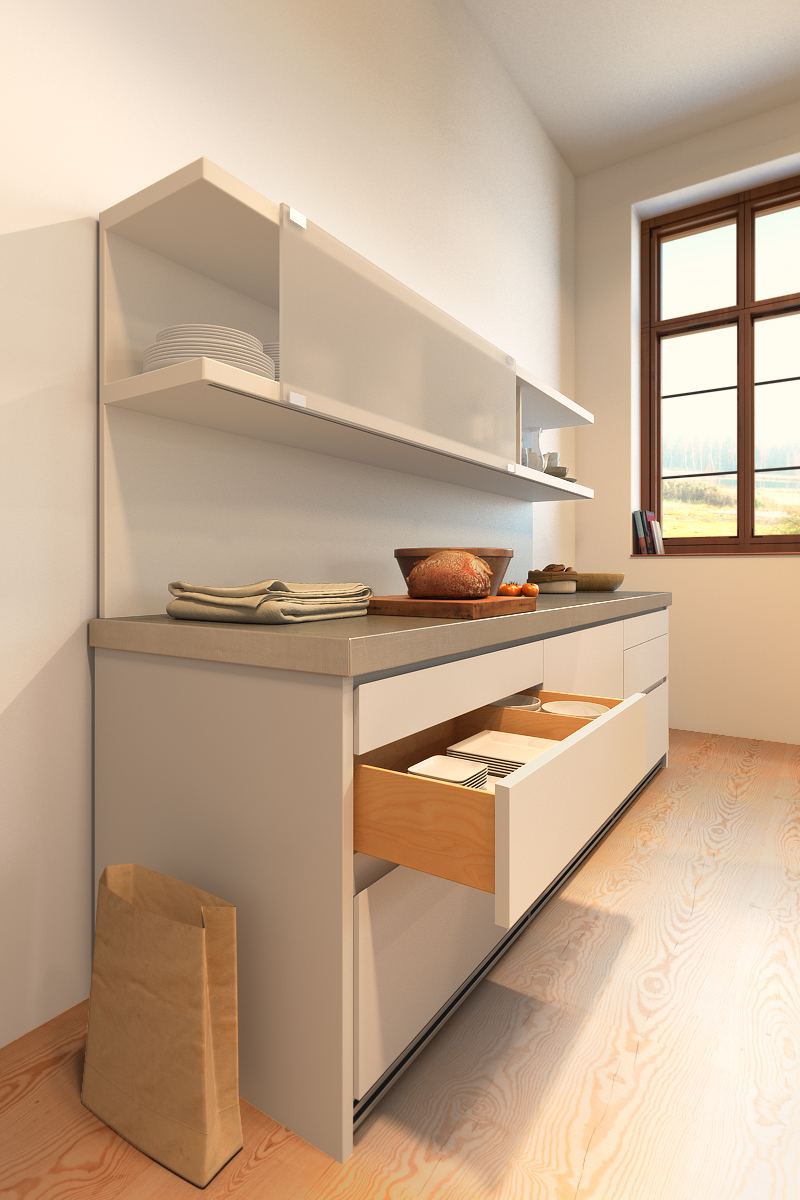
For premium kitchen manufacturer Bulthaup, gmsvision developed a fully photorealistic 3D product visualization that precisely captures materials, lighting, and product details of a modern design kitchen. From the outset, the focus was not just on the overall impression but especially on the smallest details – crucial for high-quality product communication in the premium segment.
Photorealistic Product Visualization Kitchen – Materials & Details
Particular attention was paid to the precise representation of materials. Surfaces, joint lines, and textures were modeled and rendered with the highest accuracy – from drawers and handle systems to wood structures and surface materials, kitchen accessories, and decorative details.
Lighting, reflections, and material properties were calibrated so that the visualization is barely distinguishable from a real photograph. The renderings are ideal for websites, print media, and digital product configurators.
Services:
- Photorealistic 3D Product Visualization Kitchen
- Product Renderings & Detail Representations
Project: 3D Product Visualization Bulthaup Kitchen Location: Germany Category: Product Visualization Kitchen and Furniture Design Year: 2012