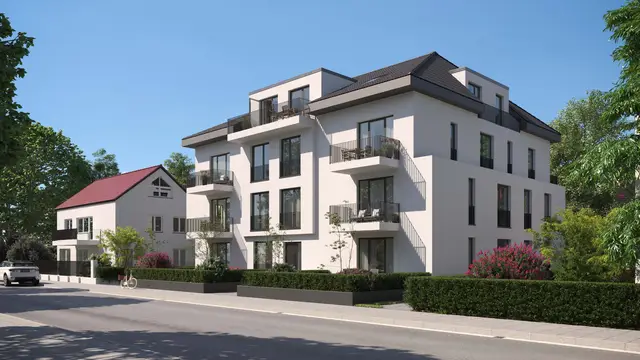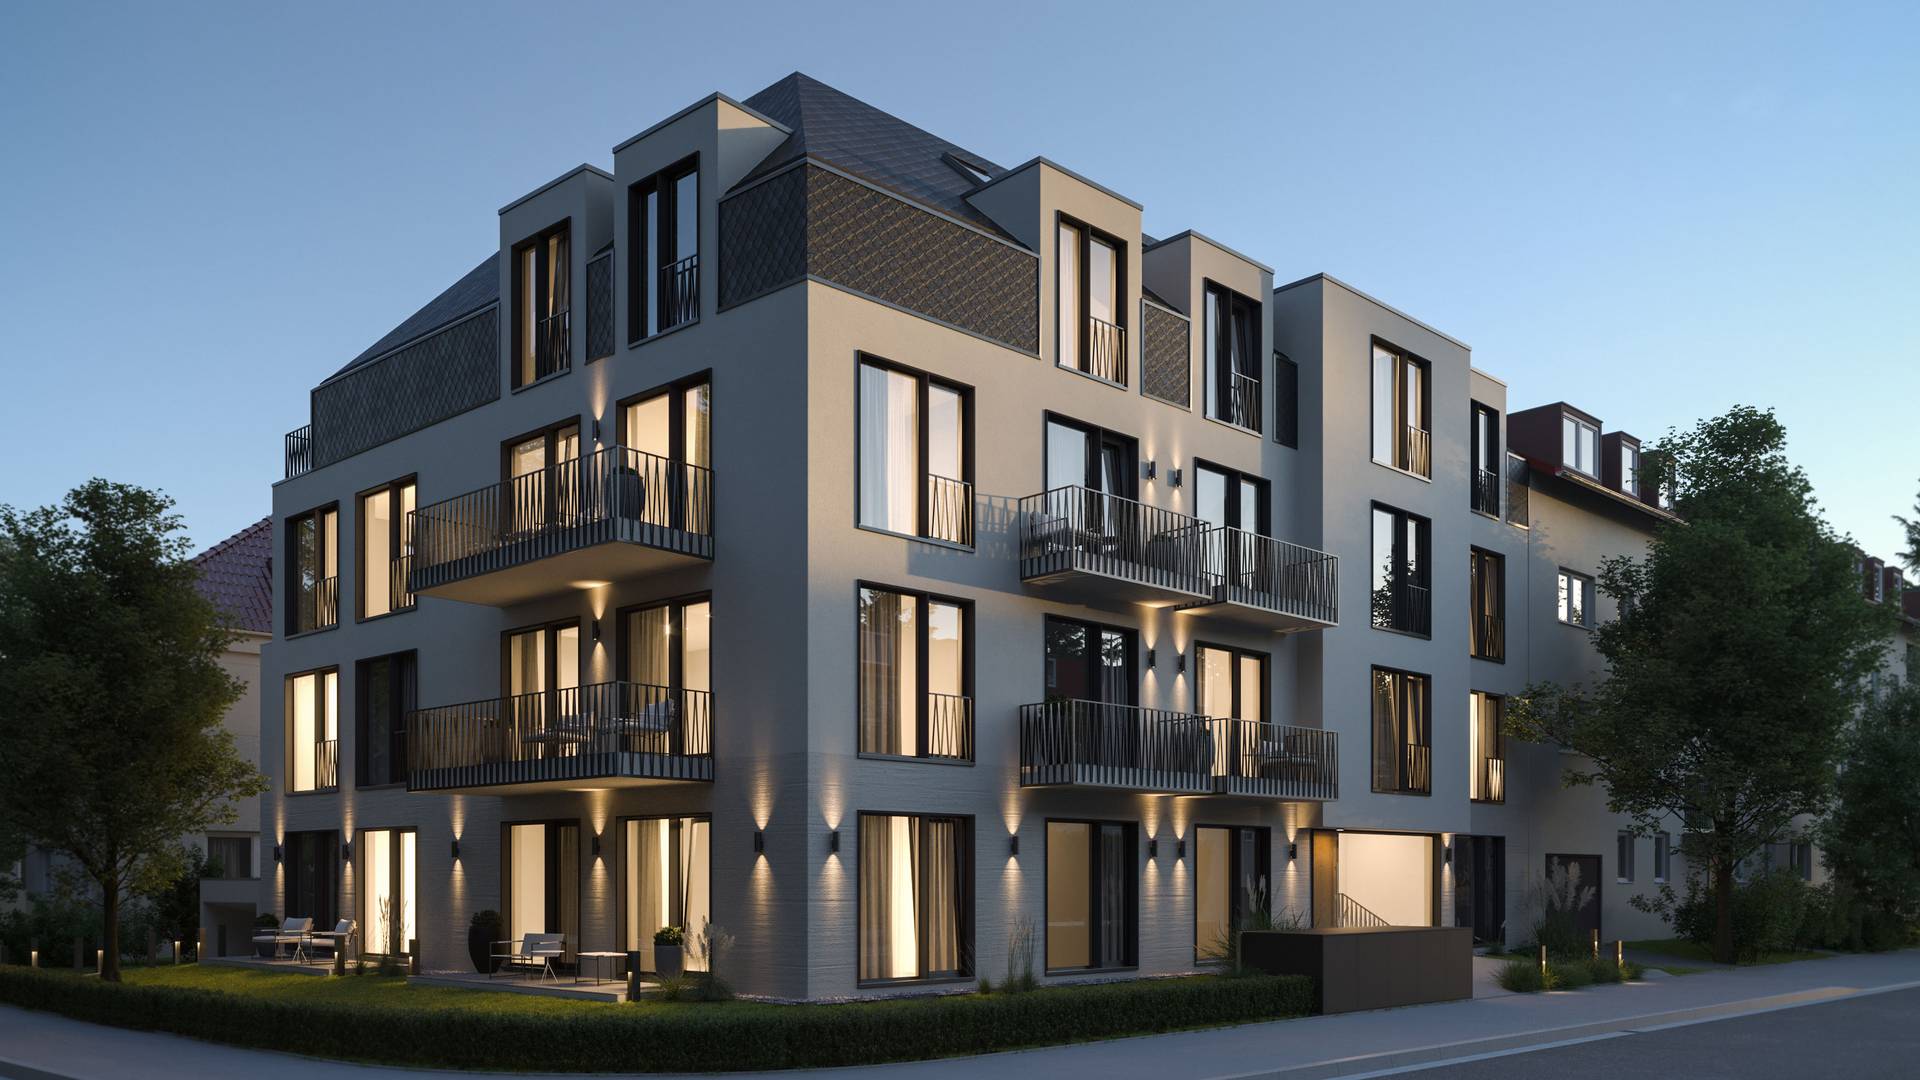
The residential development at Leutascher Strasse 13 is located in Munich’s Sendling-Westpark district, directly opposite Westpark and within easy reach of the city centre. The apartment building comprises eleven homes with two to four rooms and floor areas ranging from 60 to 181 square metres.
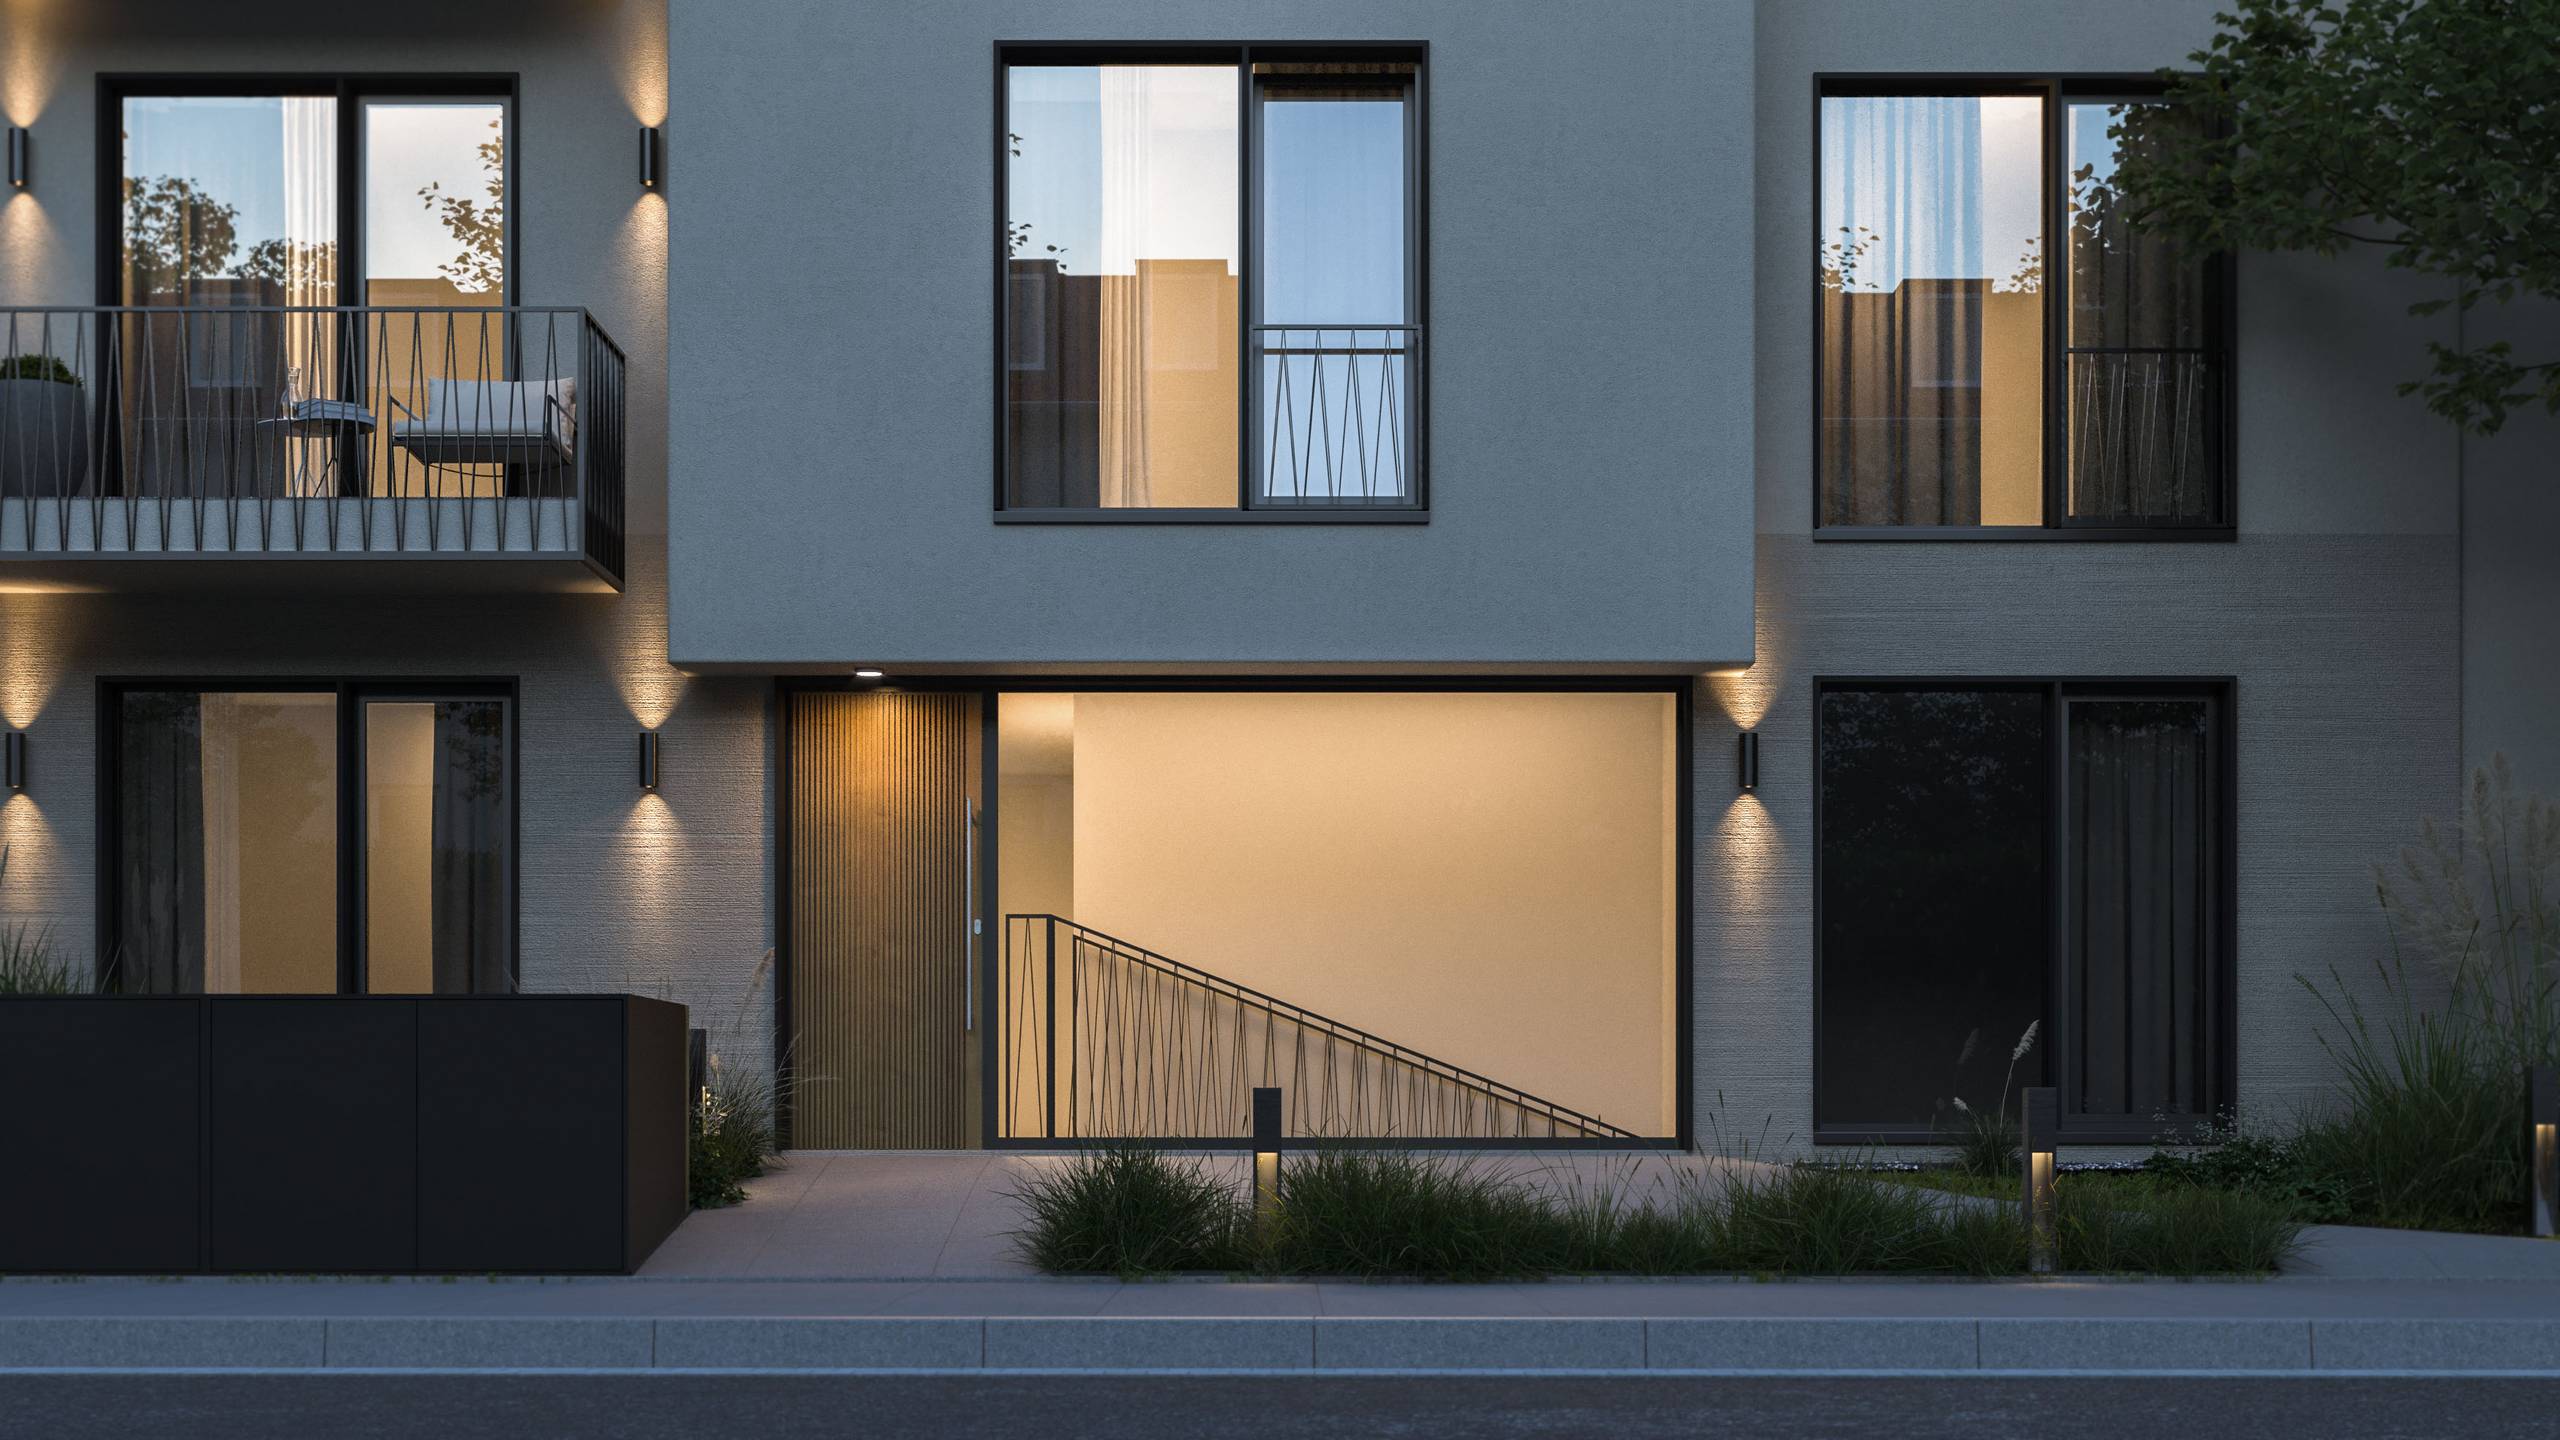
For the presentation and marketing of the development, gmsvision created photorealistic 3D renderings of the exterior and interior spaces, together with lighting and material studies.
Contemporary Living beside Westpark
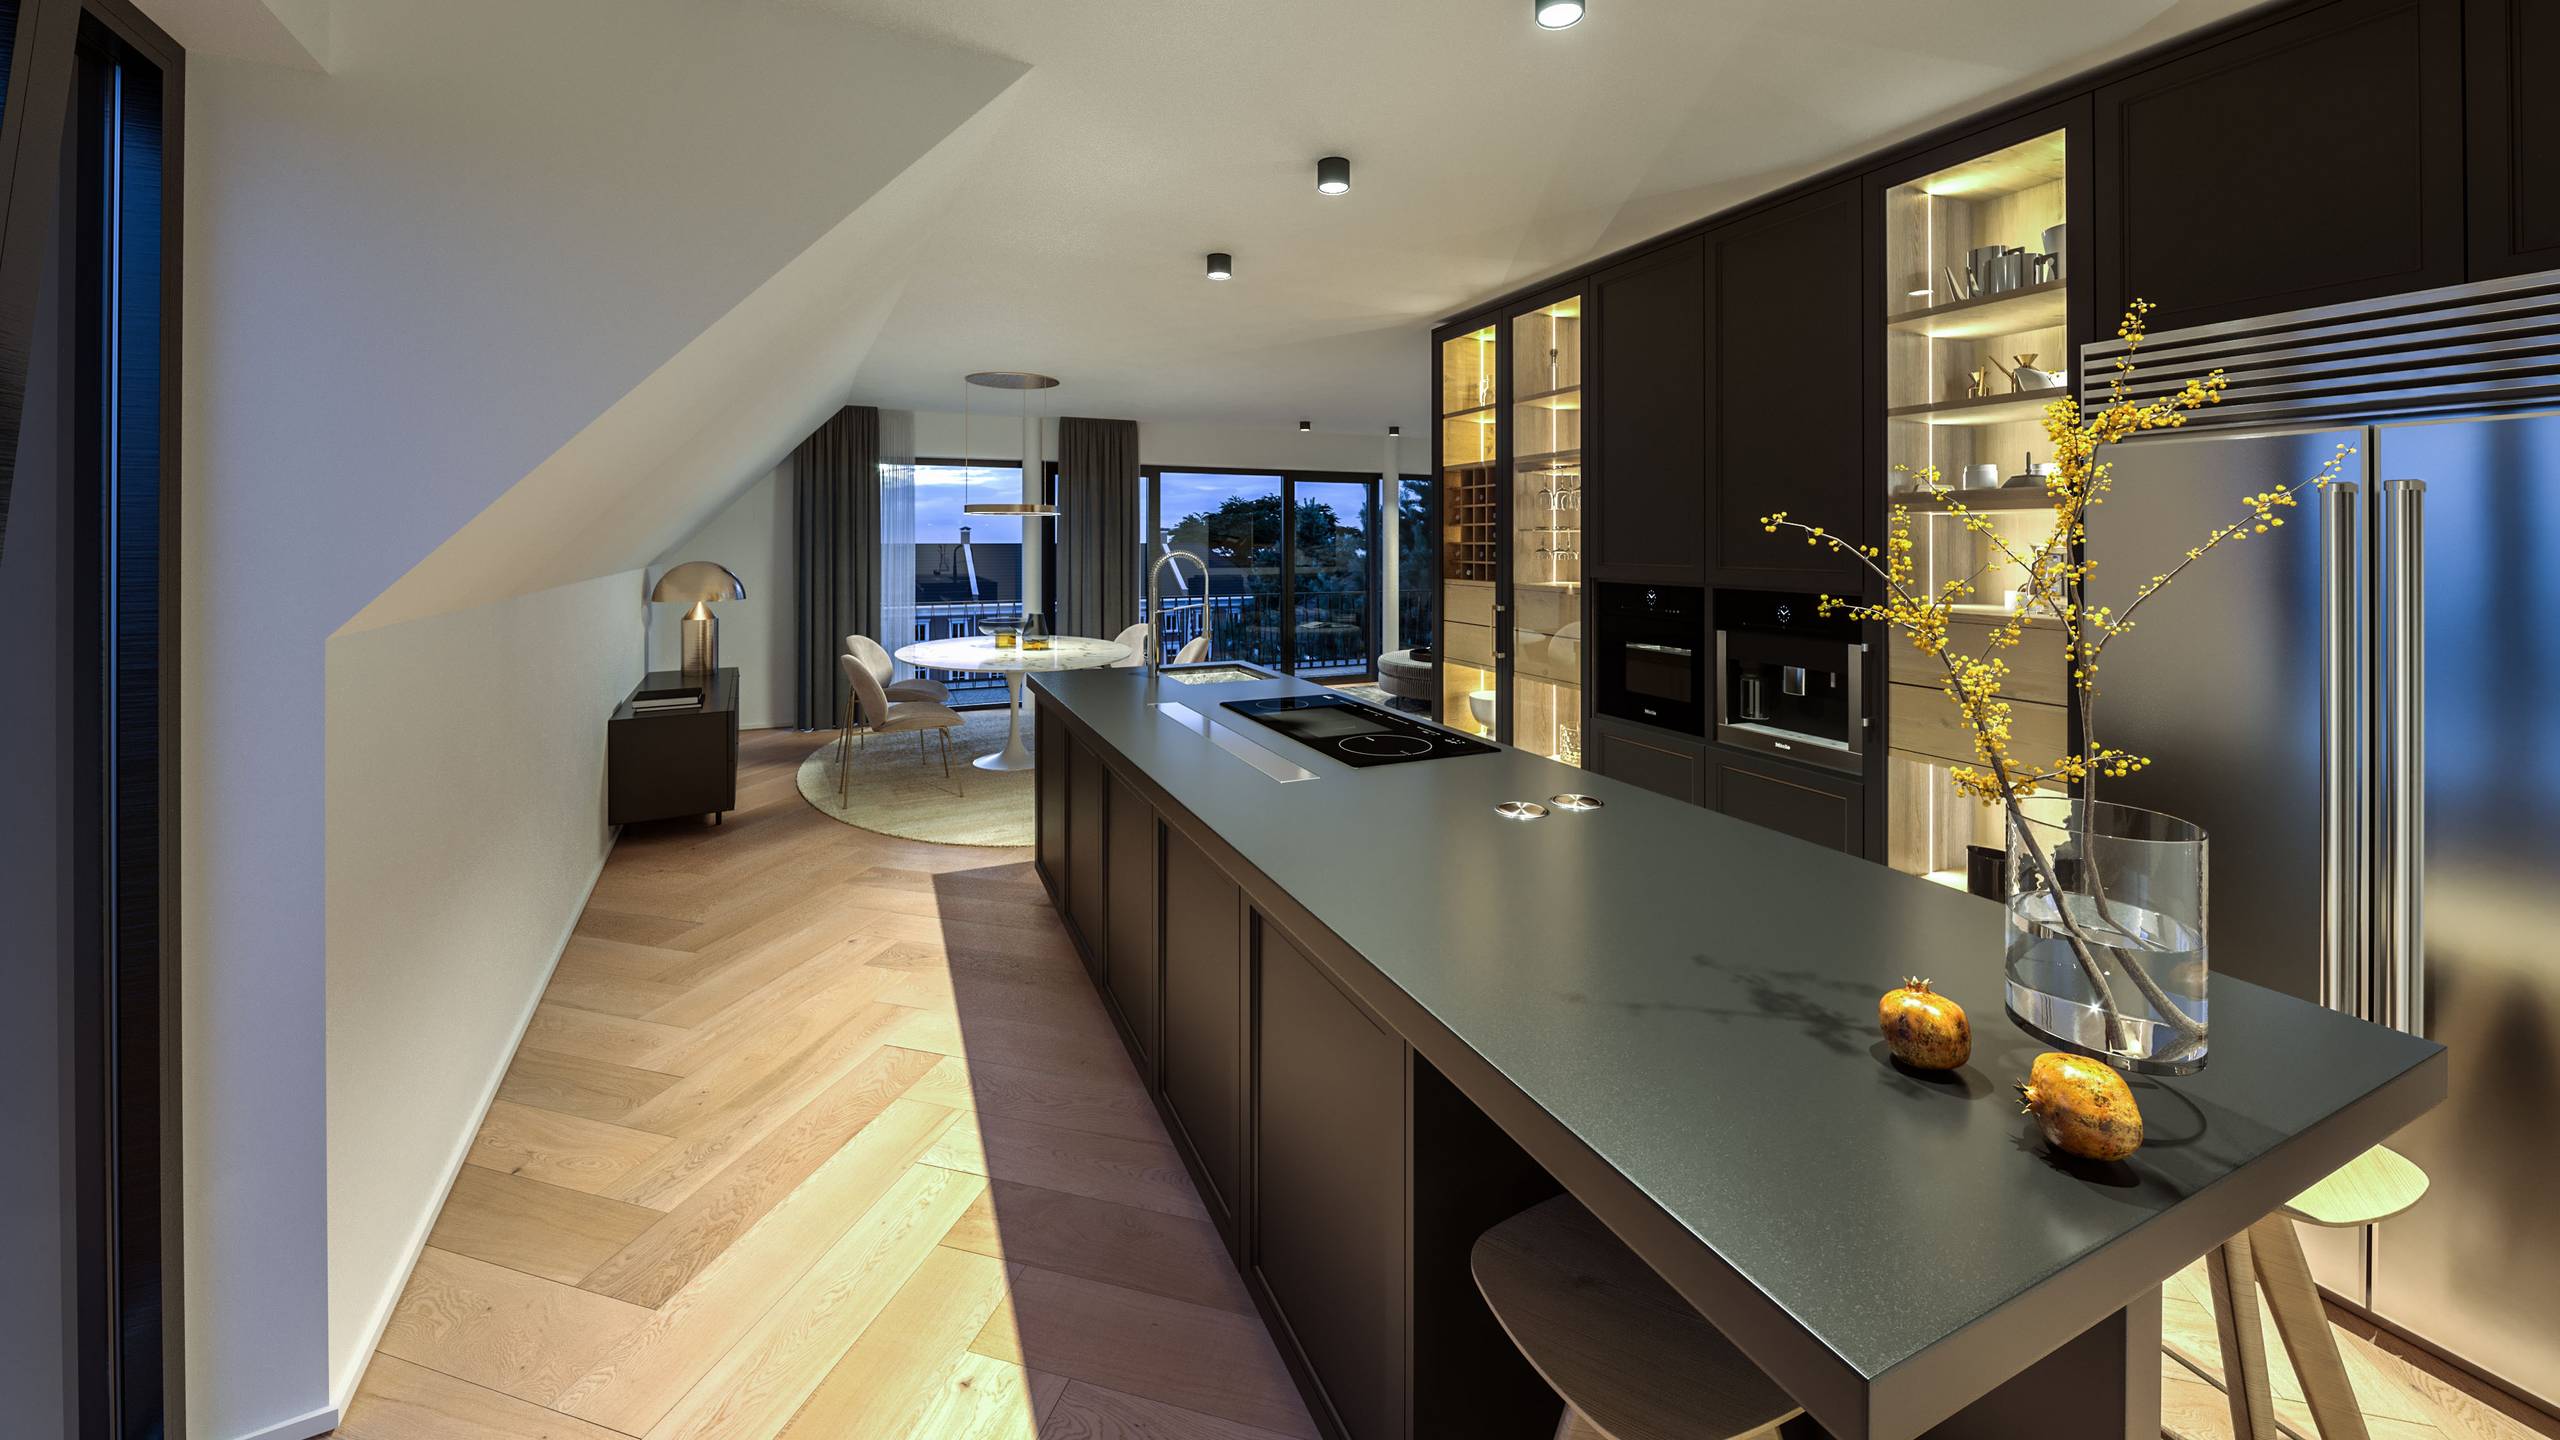
The architecture is defined by clean lines, generous windows and a carefully coordinated selection of materials and colours. Open-plan living and dining areas provide bright interiors, while some of the homes include private garden areas.
The building is surrounded by mature trees and includes a landscaped courtyard. All floors are accessible by lift, and individual parking spaces are provided in the underground garage.
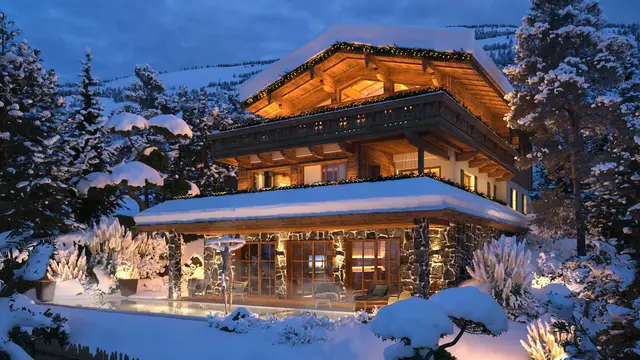
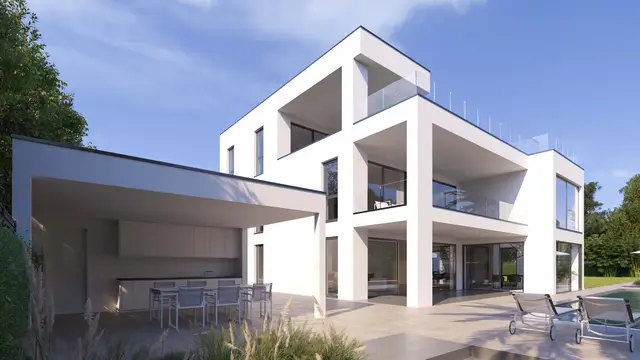
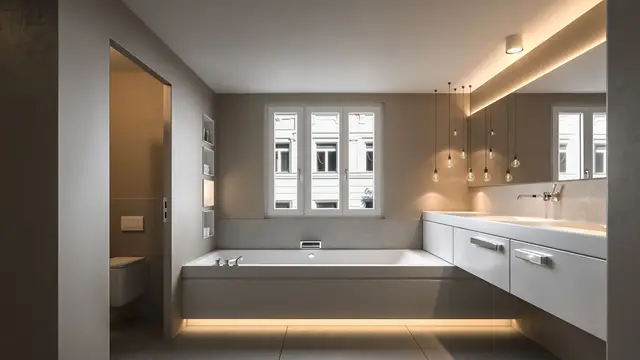
The exterior renderings present the façades, entrances and relationship between the building and its surroundings. The interior renderings show the layout, proportions and proposed materials of the apartments. The images were used for property brochures, online presentations and real estate marketing.
Services:
- Photorealistic exterior and interior renderings
- Lighting and material studies
- Visualization of different apartment types
- Visual content for brochures and online marketing
→ View the Leutascherstrasse 13 project
Project: Leutascherstrasse 13 Location: Sendling-Westpark, Munich, Germany Category: 3D Renderings for an Apartment Building Year: 2020