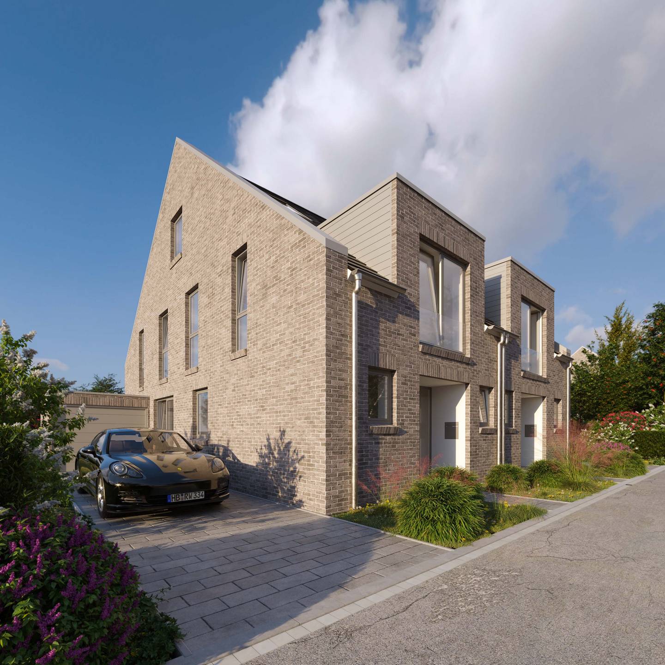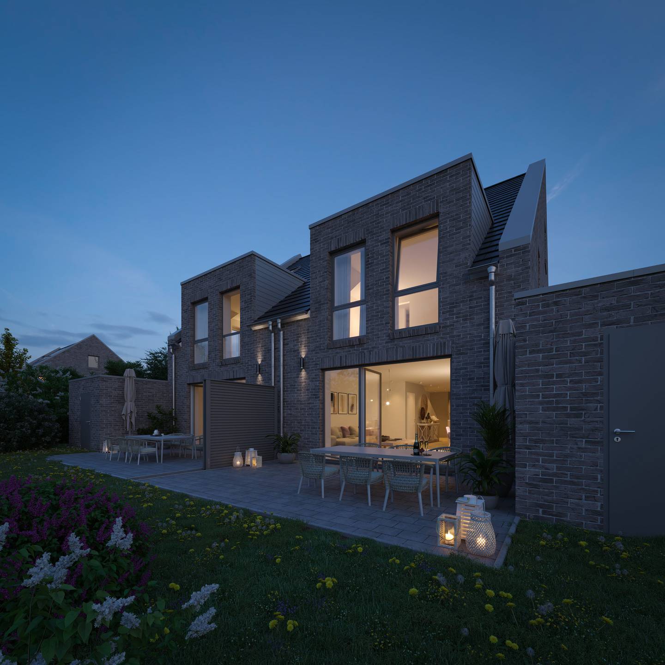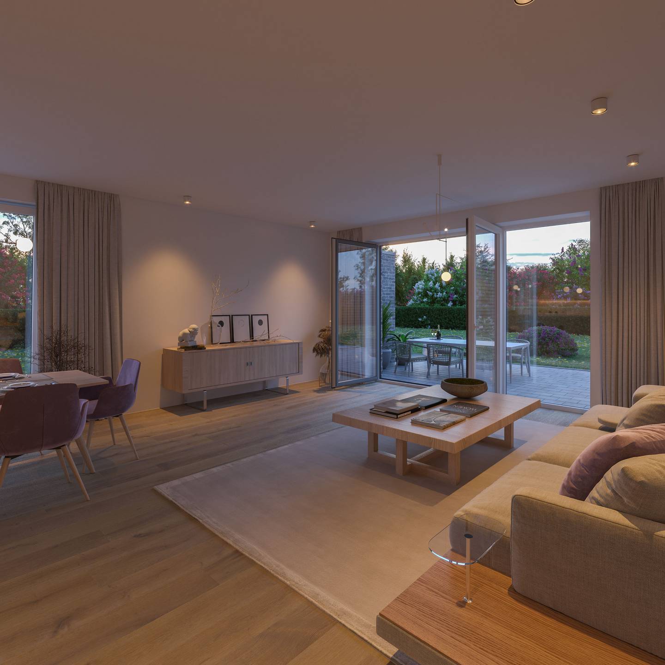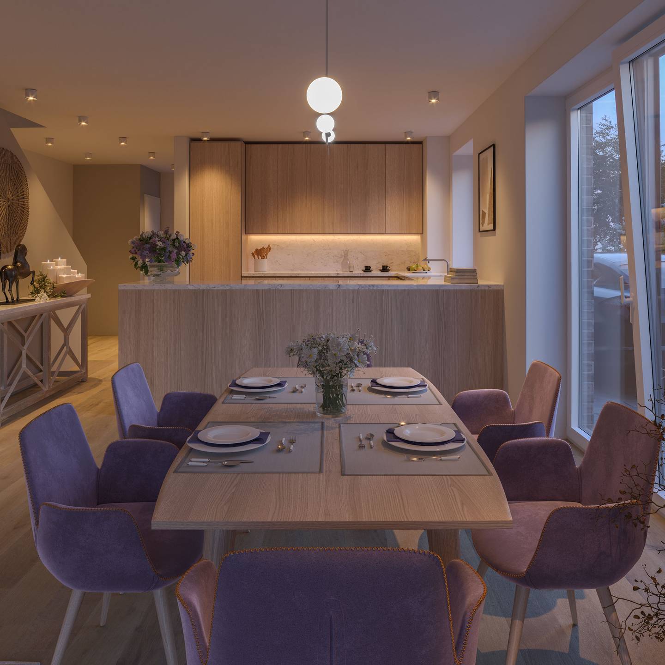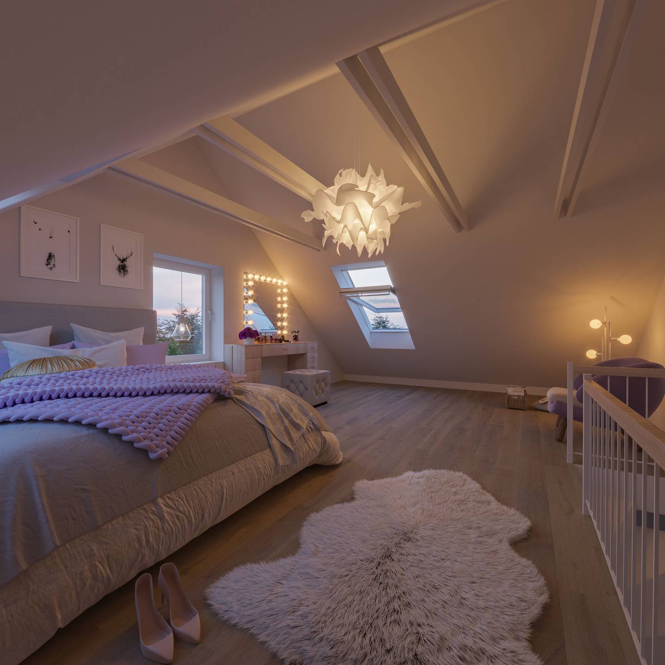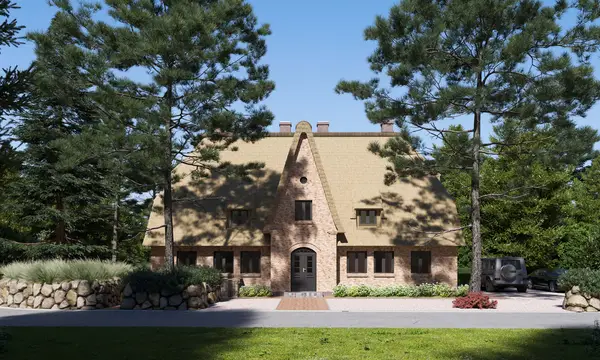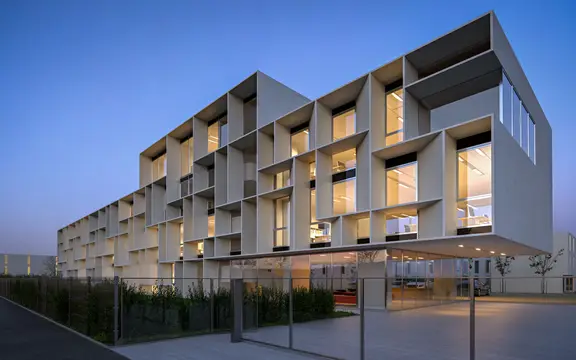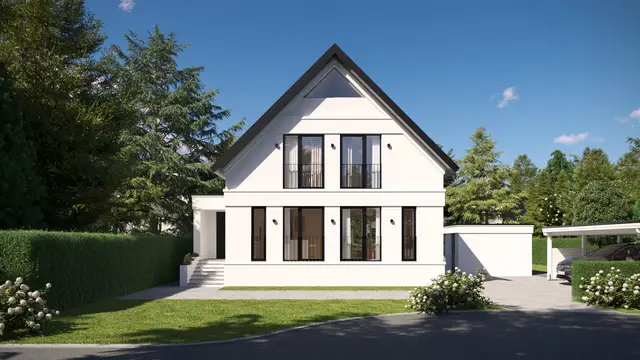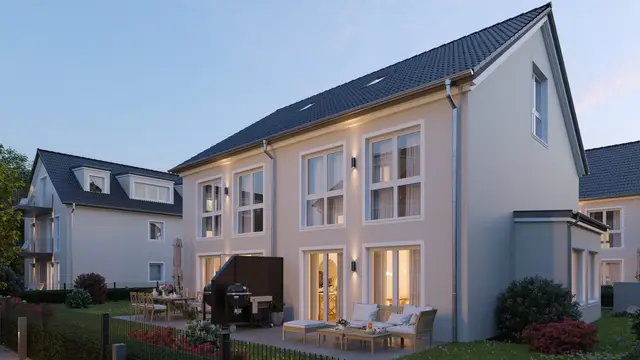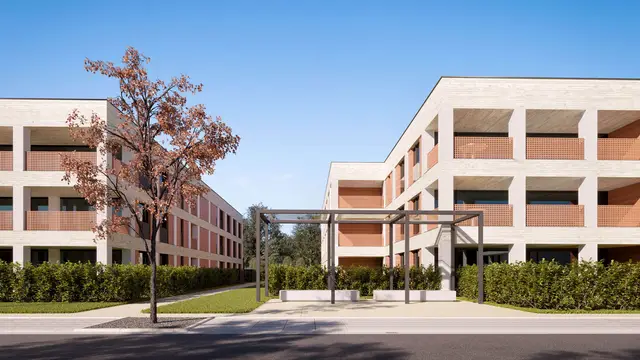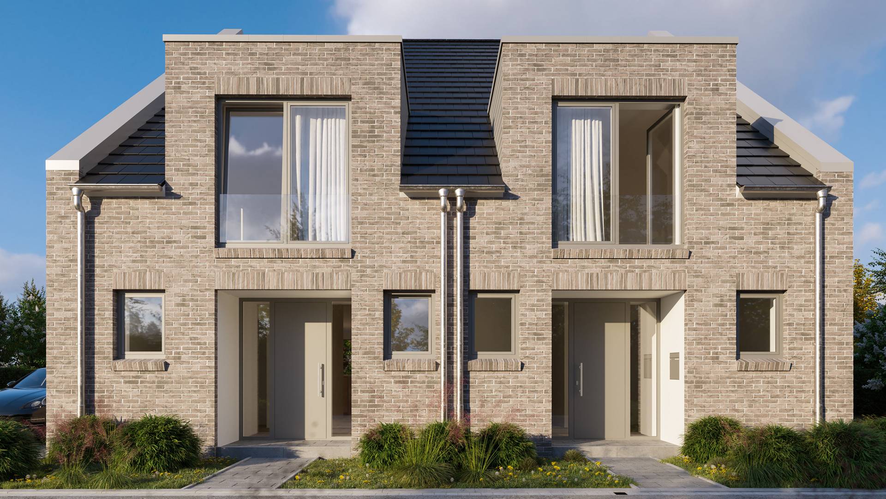
The new-build project "Am Heiddamm" in the green district of Oberneuland comprises six modern semi-detached houses with open views over the expansive Wümme meadows. gmsvision developed photorealistic 3D renderings that convey a realistic impression of the architecture and its integration into the surrounding landscape during the planning phase.
The visualizations supported marketing, sales, and project communication throughout the entire marketing phase.
3D Architectural Visualization Residential Project Bremen
Six generous semi-detached houses with approximately 166 m² of living space each – clean floor plans, large window surfaces, and high-quality materials define the architecture. The nature-close location in Oberneuland provides a quiet living environment with views over the surrounding meadow landscapes.
gmsvision focused on photorealistic exterior and interior representations – with realistic lighting moods, precise material depiction, and harmonious integration into the landscape. The project was developed by Gebr. Rausch HAUSBAU.
Services:
- Architectural Visualization Residential Project Bremen
- Photorealistic 3D Renderings & Exterior and Interior Visualizations
Project: Residential Project Am Heiddamm Bremen Location: Bremen, Germany Category: Architectural Visualization Semi-Detached Houses Year: 2020