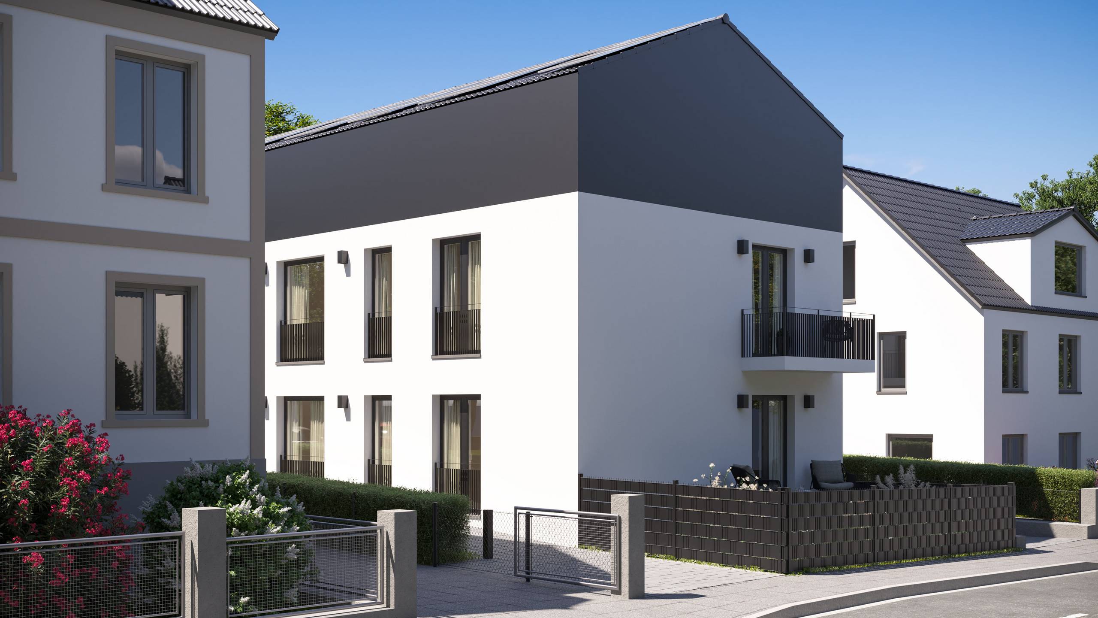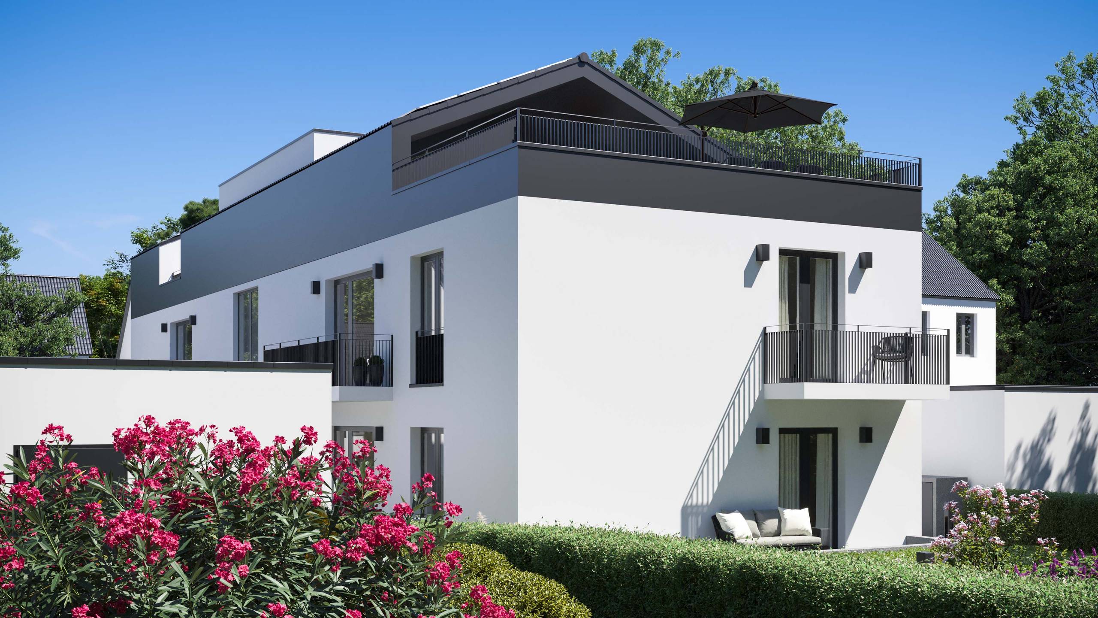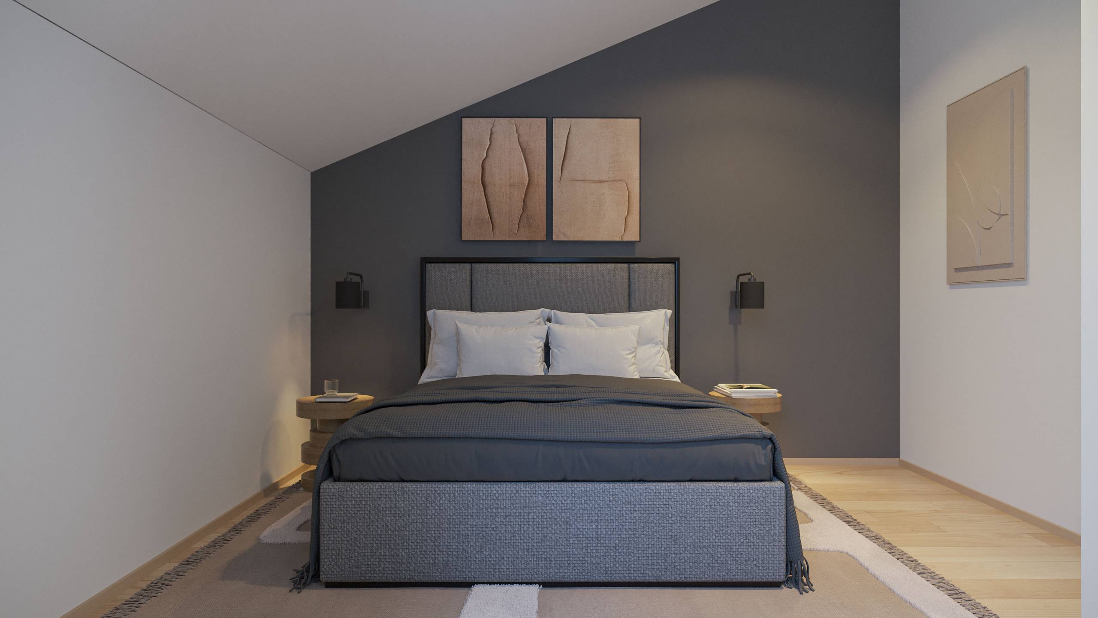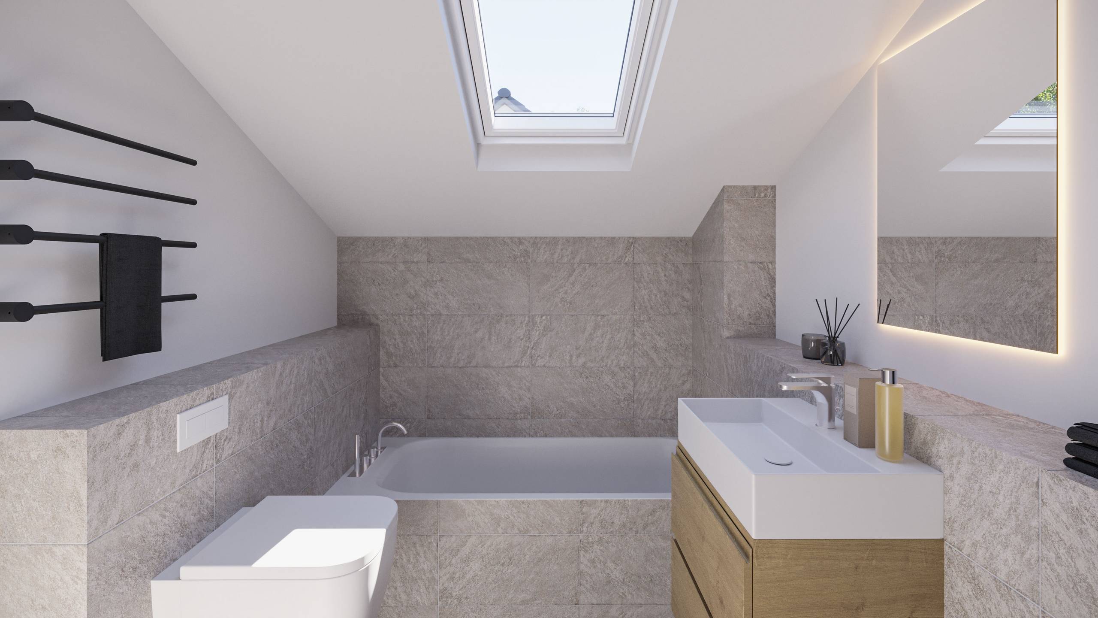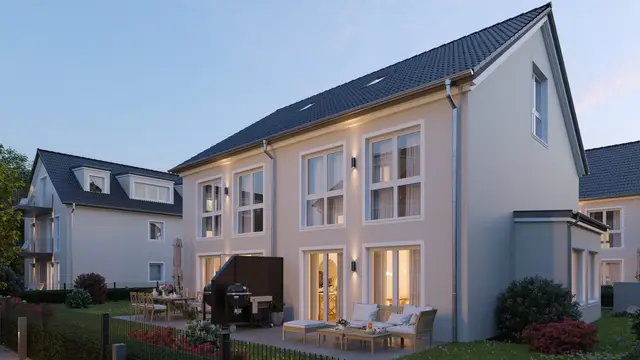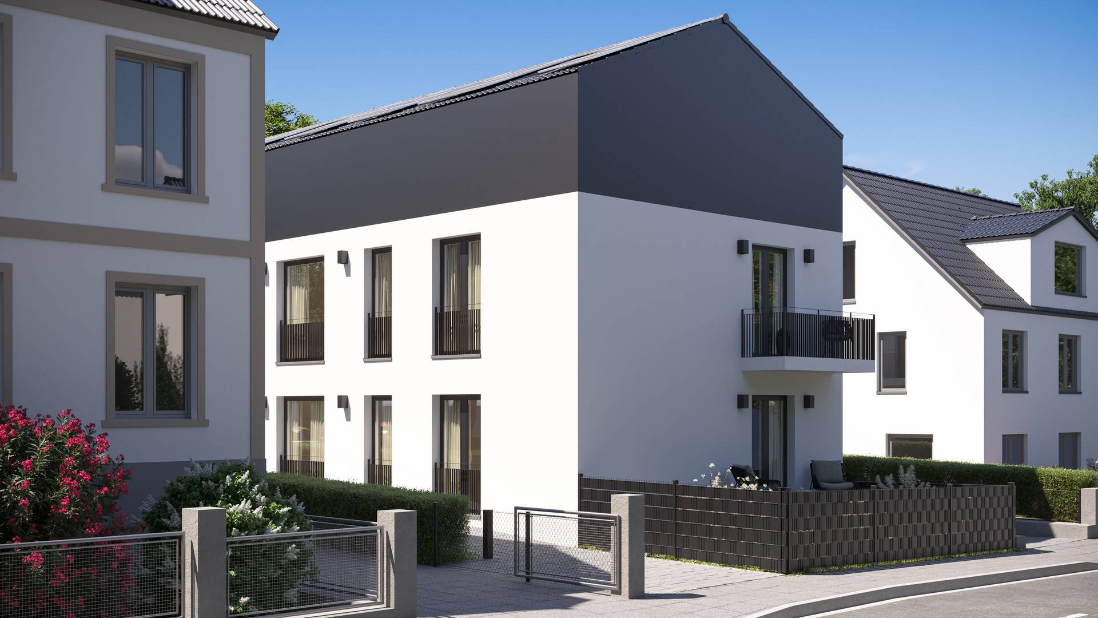
For a modern residential project in Bad Homburg, gmsvision developed photorealistic 3D renderings and a 3D animation film that convincingly combine contemporary architecture with energy-efficient living. The apartment building comprises five residential units with 78 to 118 m² of living space in an urban location.
The visualizations support project communication and marketing, giving potential buyers a realistic impression of the project before construction begins.
3D Architectural Visualization Apartment Building Bad Homburg
The residential building was designed to modern energy standards. Open floor plans, floor-to-ceiling windows, and a clear spatial structure create bright and generous living spaces. The architecture combines functional design with a calm, contemporary aesthetic.
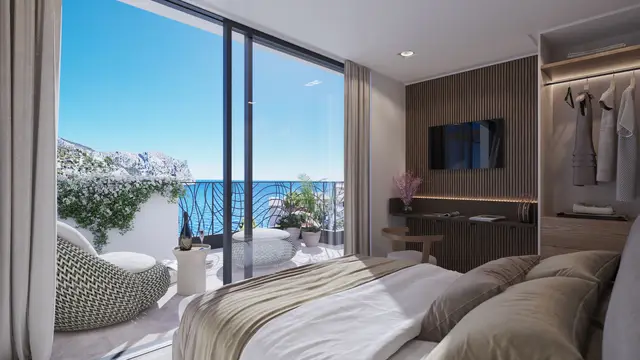
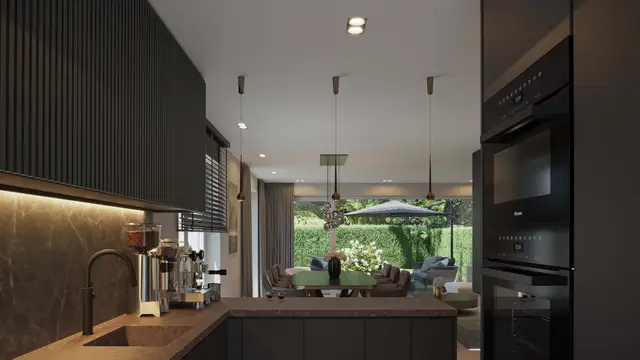
gmsvision developed high-quality exterior visualizations and detailed interior representations — with realistic lighting moods, precise material depiction, and harmonious integration into the surroundings.
Services:
- Architectural Visualization Apartment Building Bad Homburg
- Photorealistic 3D Renderings & Interior Visualizations
- 3D Animation Film & Cinemagraphs
- Lighting and Material Studies
Project: Friedberger Straße – Bad Homburg Location: Bad Homburg-Kirdorf, Hessen, Deutschland Category: Architectural Visualization Apartment Building Year: 2024