Case Study: THE ONE
Handling Complex Geometry in Architectural 3D Visualization
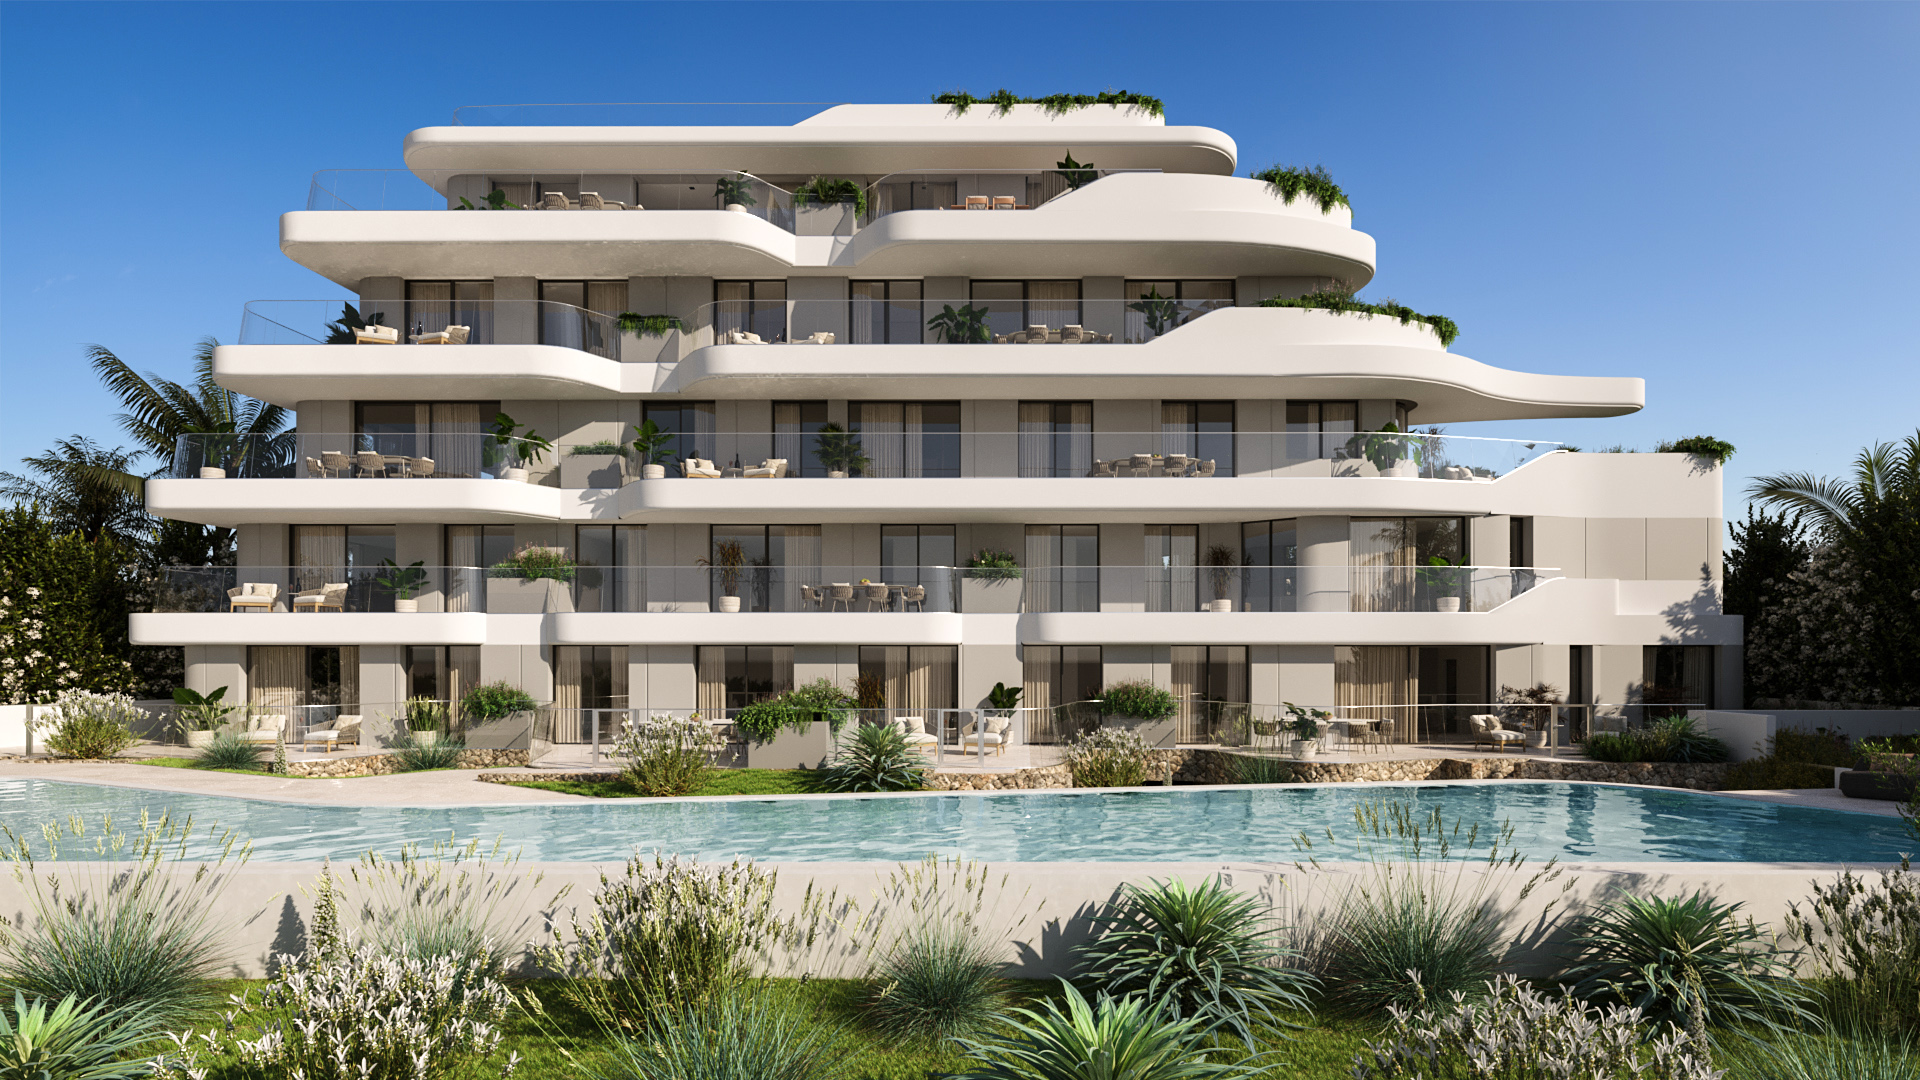
With the project THE ONE Ibiza, gmsvision developed a high-quality architectural 3D visualization of an exceptional residential building defined by its organic geometry and flowing architectural language.
The goal was to translate the complex building structure into a clean, render-ready 3D model and use it as a foundation for photorealistic renderings, animation and real estate marketing presentations.
From the beginning, it was clear that the building’s curved façade lines and ship-inspired form would present a significant modeling challenge.
The project is part of our international architectural visualization work for high-end residential developments across Europe.
Architecture with Complex Geometry
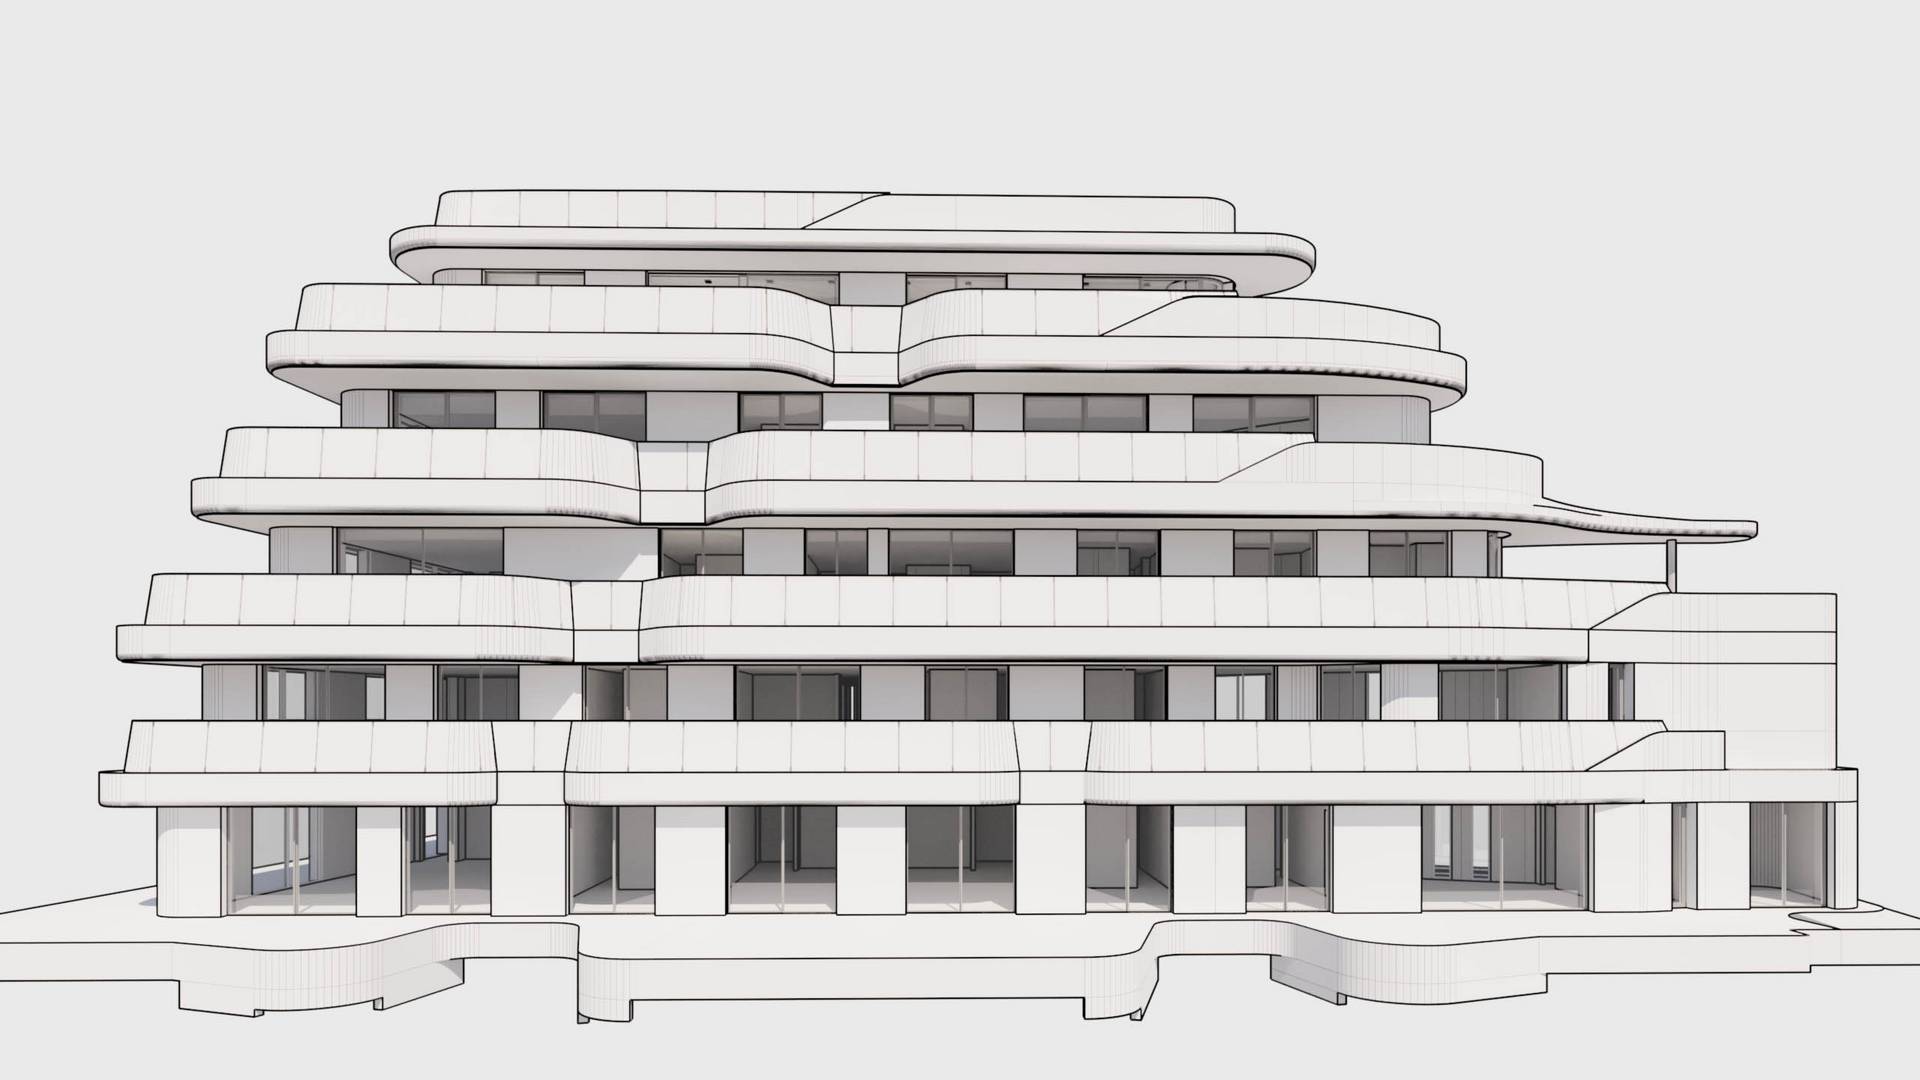
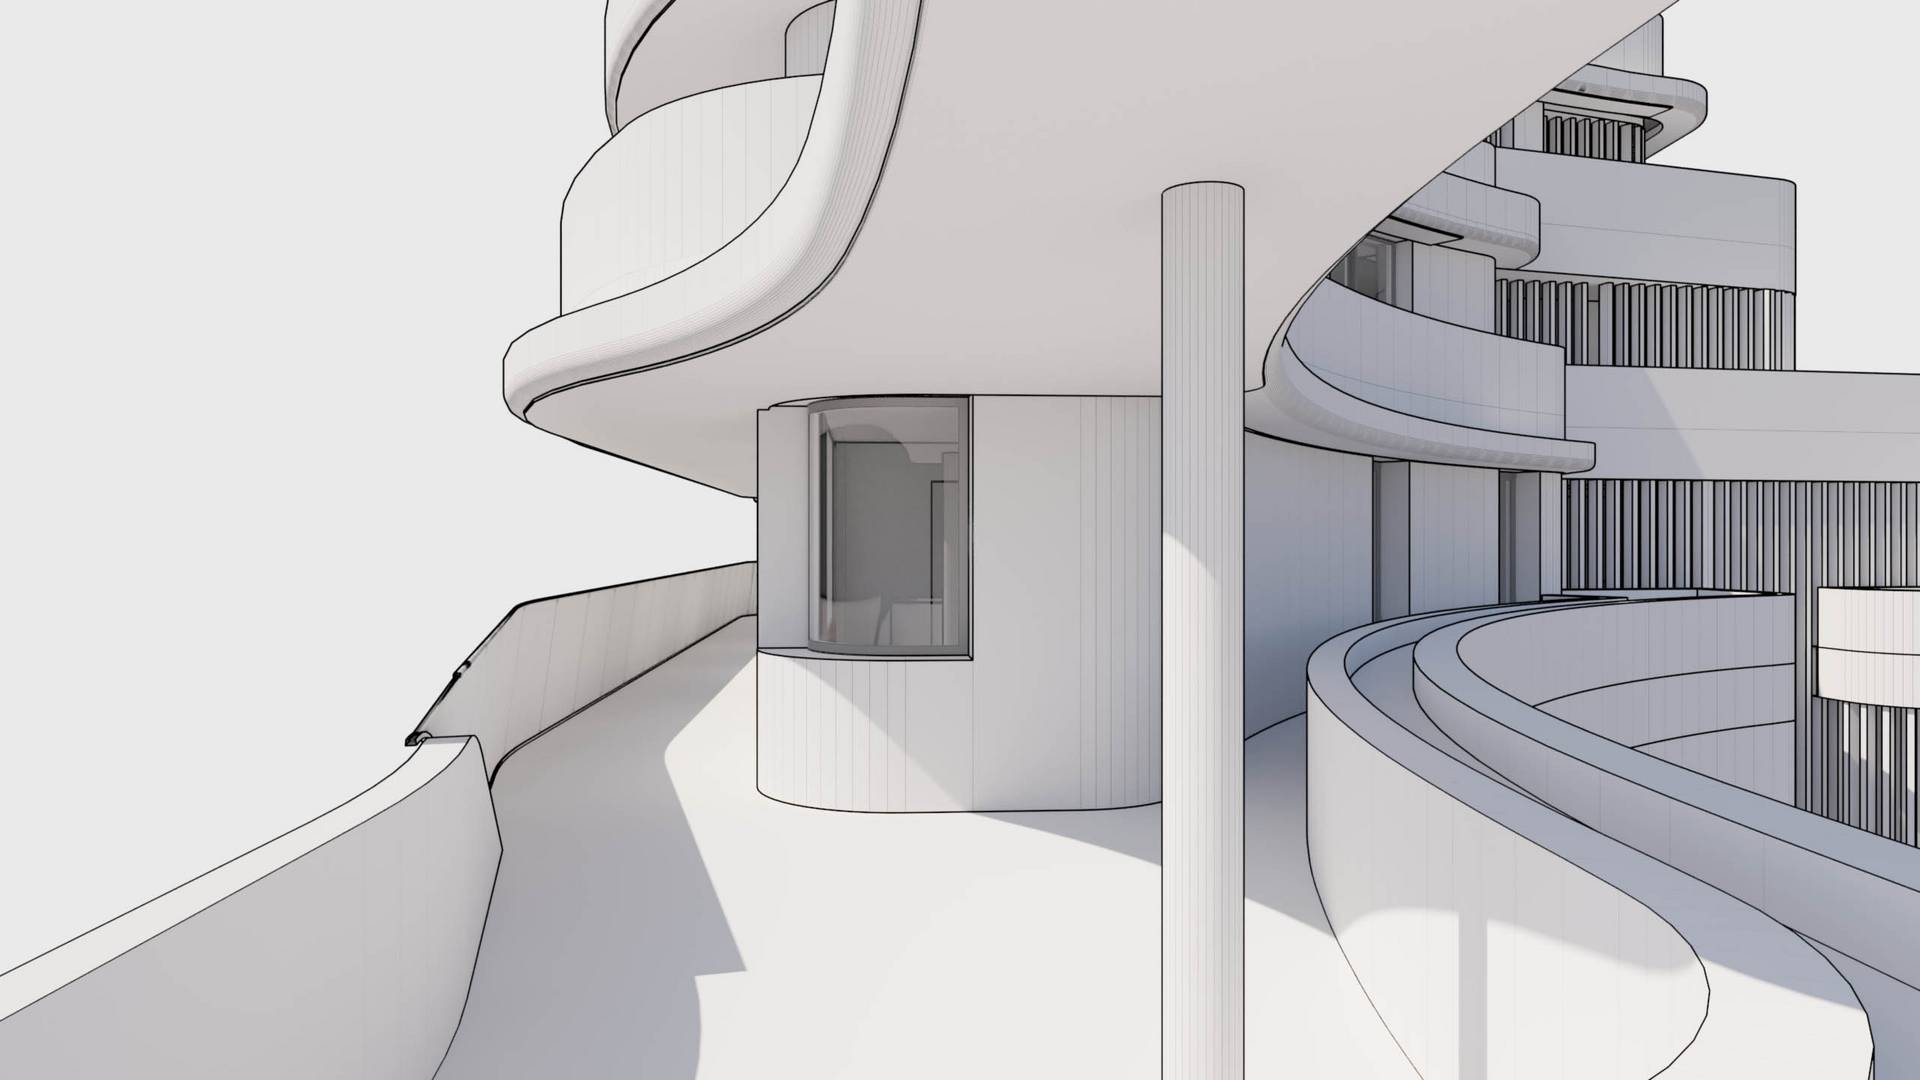
One of the main challenges of THE ONE Ibiza was translating its organic architectural language into clean and structured 3D geometry.
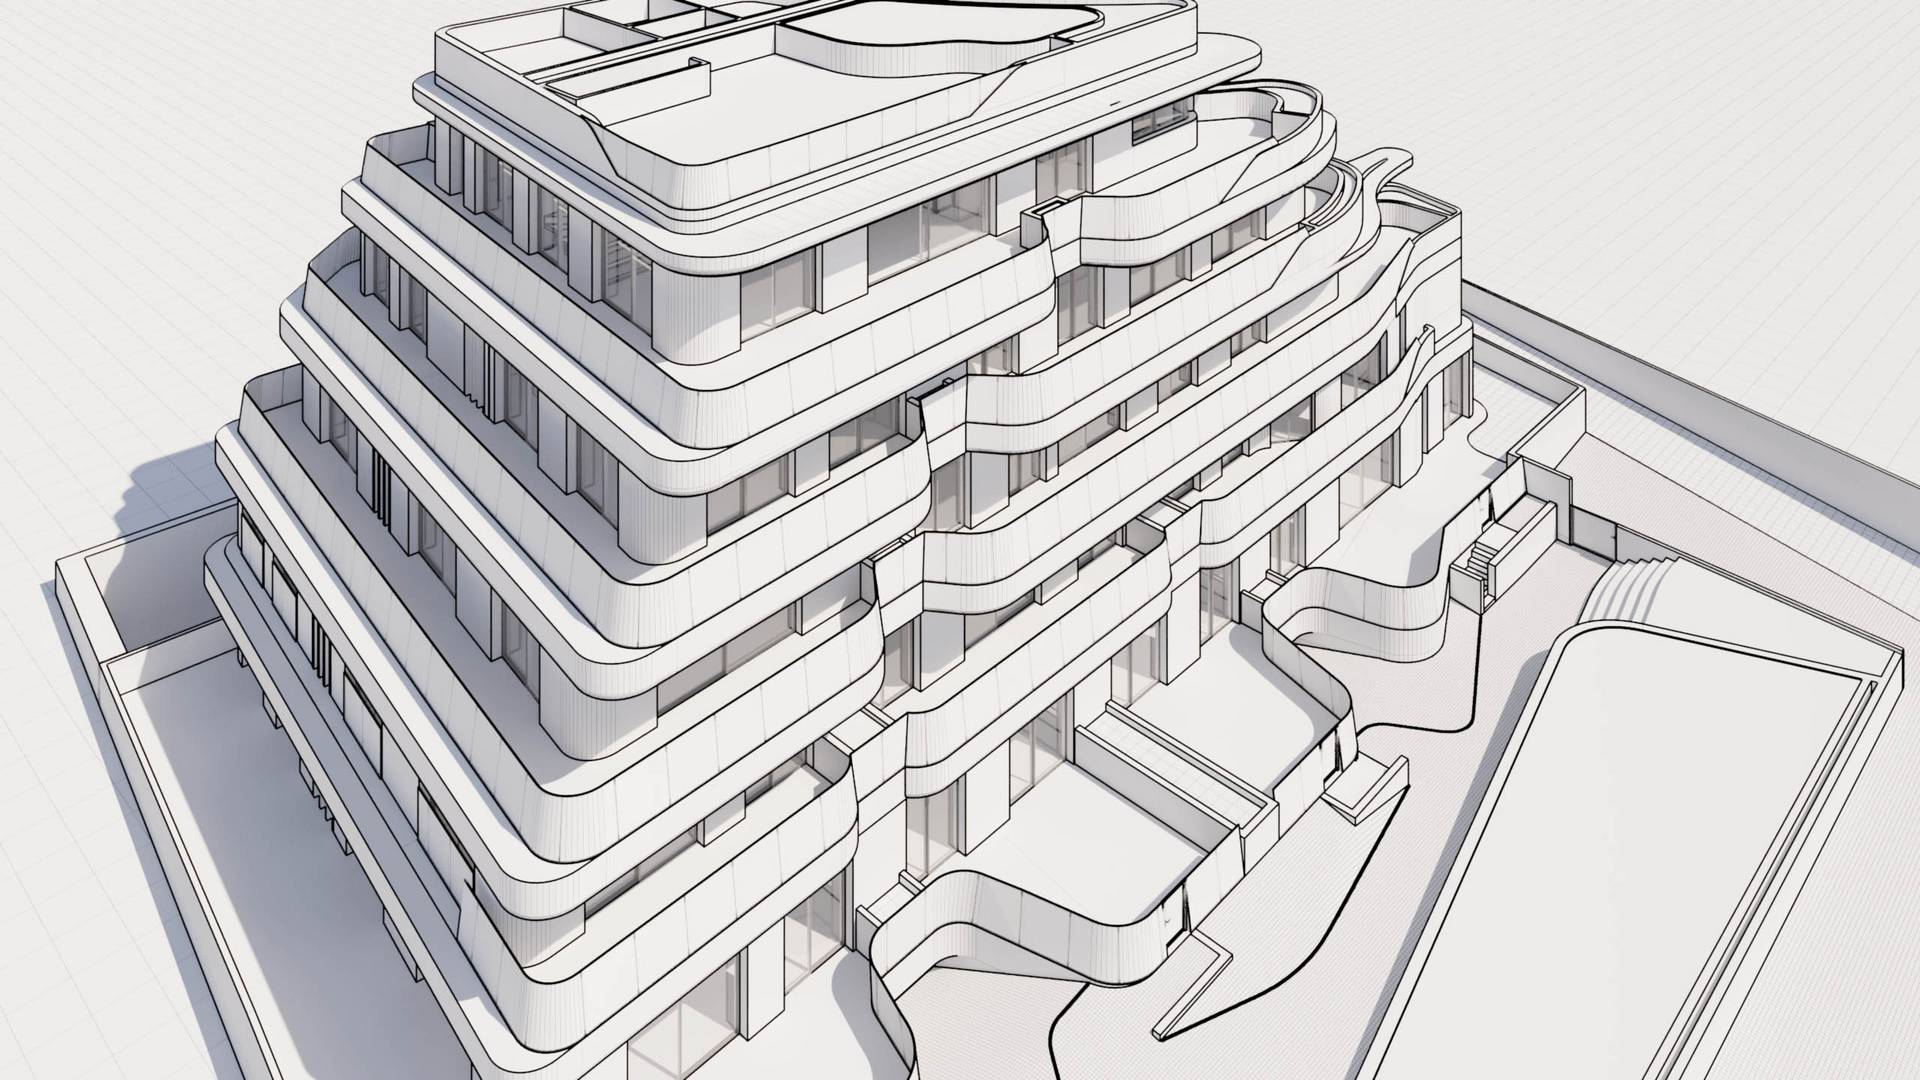
The building features multiple curved balconies, smooth transitions between façade elements and continuous flowing surfaces that required careful modeling and topology planning.
For projects like this, clean topology is essential. It ensures accurate material behavior, lighting quality and reliable results in architectural rendering workflows for presentations and marketing purposes.
From Low-Poly to High-Poly Geometry
The modeling process began with a low-poly base model to establish proportions and overall structure.
After defining the primary architectural volumes, the model was gradually refined using modifiers and subdivision workflows to create a detailed high-poly model with smooth transitions and continuous surfaces.
This workflow allowed precise control over curvature and ensured a stable foundation for both still renderings and animation production.
Efficient Workflow Using 3ds Max and Parametric Modeling
A key part of the workflow was Autodesk 3ds Max, which provided the flexibility needed to construct and refine complex architectural geometry.
For repeating parametric façade components such as window bands, railings and façade modules, RailClone played an important role in maintaining efficiency and consistency throughout the modeling process.
Additionally, RappaTools supported the high-poly workflow by helping organize surface structures and maintain clean topology across complex transitions.
Renderings and Animation for Presentation and Real Estate Marketing
Based on the finalized 3D model, photorealistic architectural renderings and a dedicated project animation were produced for presentations, investor communication and marketing purposes.
The animation helped communicate spatial relationships, façade dynamics and architectural atmosphere more effectively than static imagery alone.
Render-Ready Topology as the Foundation for Flexible Visualization
One of the primary goals during modeling was to create a render-ready topology that could be used efficiently across multiple visualization pipelines.
The final model supports workflows for:
- V-Ray rendering
- Corona Renderer
- architectural animation
- VR walkthroughs
- high-resolution still imagery
This flexibility ensures long-term usability of the model across different presentation formats.
Architectural Visualization for International Residential Developments
Projects like THE ONE Ibiza demonstrate how precise 3D modeling forms the foundation of successful architectural visualization for international real estate developments.
Carefully structured geometry enables efficient rendering workflows and supports clear communication with investors, developers and marketing teams.
→ View the full project in our portfolio
Conclusion: Translating Complex Architecture into Accurate 3D Visualization
THE ONE Ibiza is a strong example of how advanced modeling techniques and parametric workflows can transform complex architectural concepts into precise digital models ready for visualization, animation and presentation.
By combining structured topology, flexible modeling tools and architectural understanding, the project resulted in a reliable base for high-quality visual storytelling and marketing communication.