By Michael Martens, co-owner of gmsvision
Short answer: For MOUNTAINMENTS ONE, we created more than 40 photorealistic renderings and two independent architectural films: one winter version and one summer version. The production took approximately four to five months and involved numerous review rounds, design changes and decisions in close collaboration with the Domus Vivendi team.
MOUNTAINMENTS ONE was not simply another architectural visualization project for us. It was a creative process in which the images developed alongside the design of the chalet itself.
The collaboration began in 2021 during the pandemic, when clear visual communication was more important than ever. The chalet did not only need to be presented photorealistically. It required a complete visual identity capable of conveying two different living experiences: winter in the snow-covered mountains and summer within the green Tyrolean landscape.
The Project at a Glance
- Project: MOUNTAINMENTS ONE
- Location: Jochberg, Kitzbühel, Austria
- Client: Domus Vivendi
- Total area: approximately 600 m², including terraces and balconies
- Layout: 5 bedrooms and 6 bathrooms
- Collaboration started: 2021
- Production period: approximately 4–5 months
- Deliverables: more than 40 renderings and two 3D animation films
- Seasonal versions: winter and summer
- gmsvision’s role: architectural visualization, animation and visual support during the design process
- Project status: completed, furnished, fully equipped and ready for occupancy
The Challenge: One Chalet, Two Different Experiences
MOUNTAINMENTS ONE is located in Jochberg, south of Kitzbühel, at an altitude of almost 1,000 meters. Its panoramic view of the Tyrolean mountains is not simply part of the location; it is a defining element of the project’s identity.
The architecture combines traditional alpine materials, including reclaimed timber, natural stone and metal, with modern technology and high-end amenities.
The challenge was to present the same architecture in two completely different seasonal settings while maintaining a consistent visual identity.
In the winter version, snow, cool natural light and the mountain landscape had to create a deliberate contrast with the warmth of the illuminated interiors.
In the summer version, the chalet opens towards the surrounding landscape. The terraces, balconies, vegetation and connection between indoor and outdoor spaces become central to the experience.
This involved much more than changing the sky or vegetation. Each season required a different lighting concept, environment, atmosphere and visual narrative.
More Than 40 Photorealistic Renderings
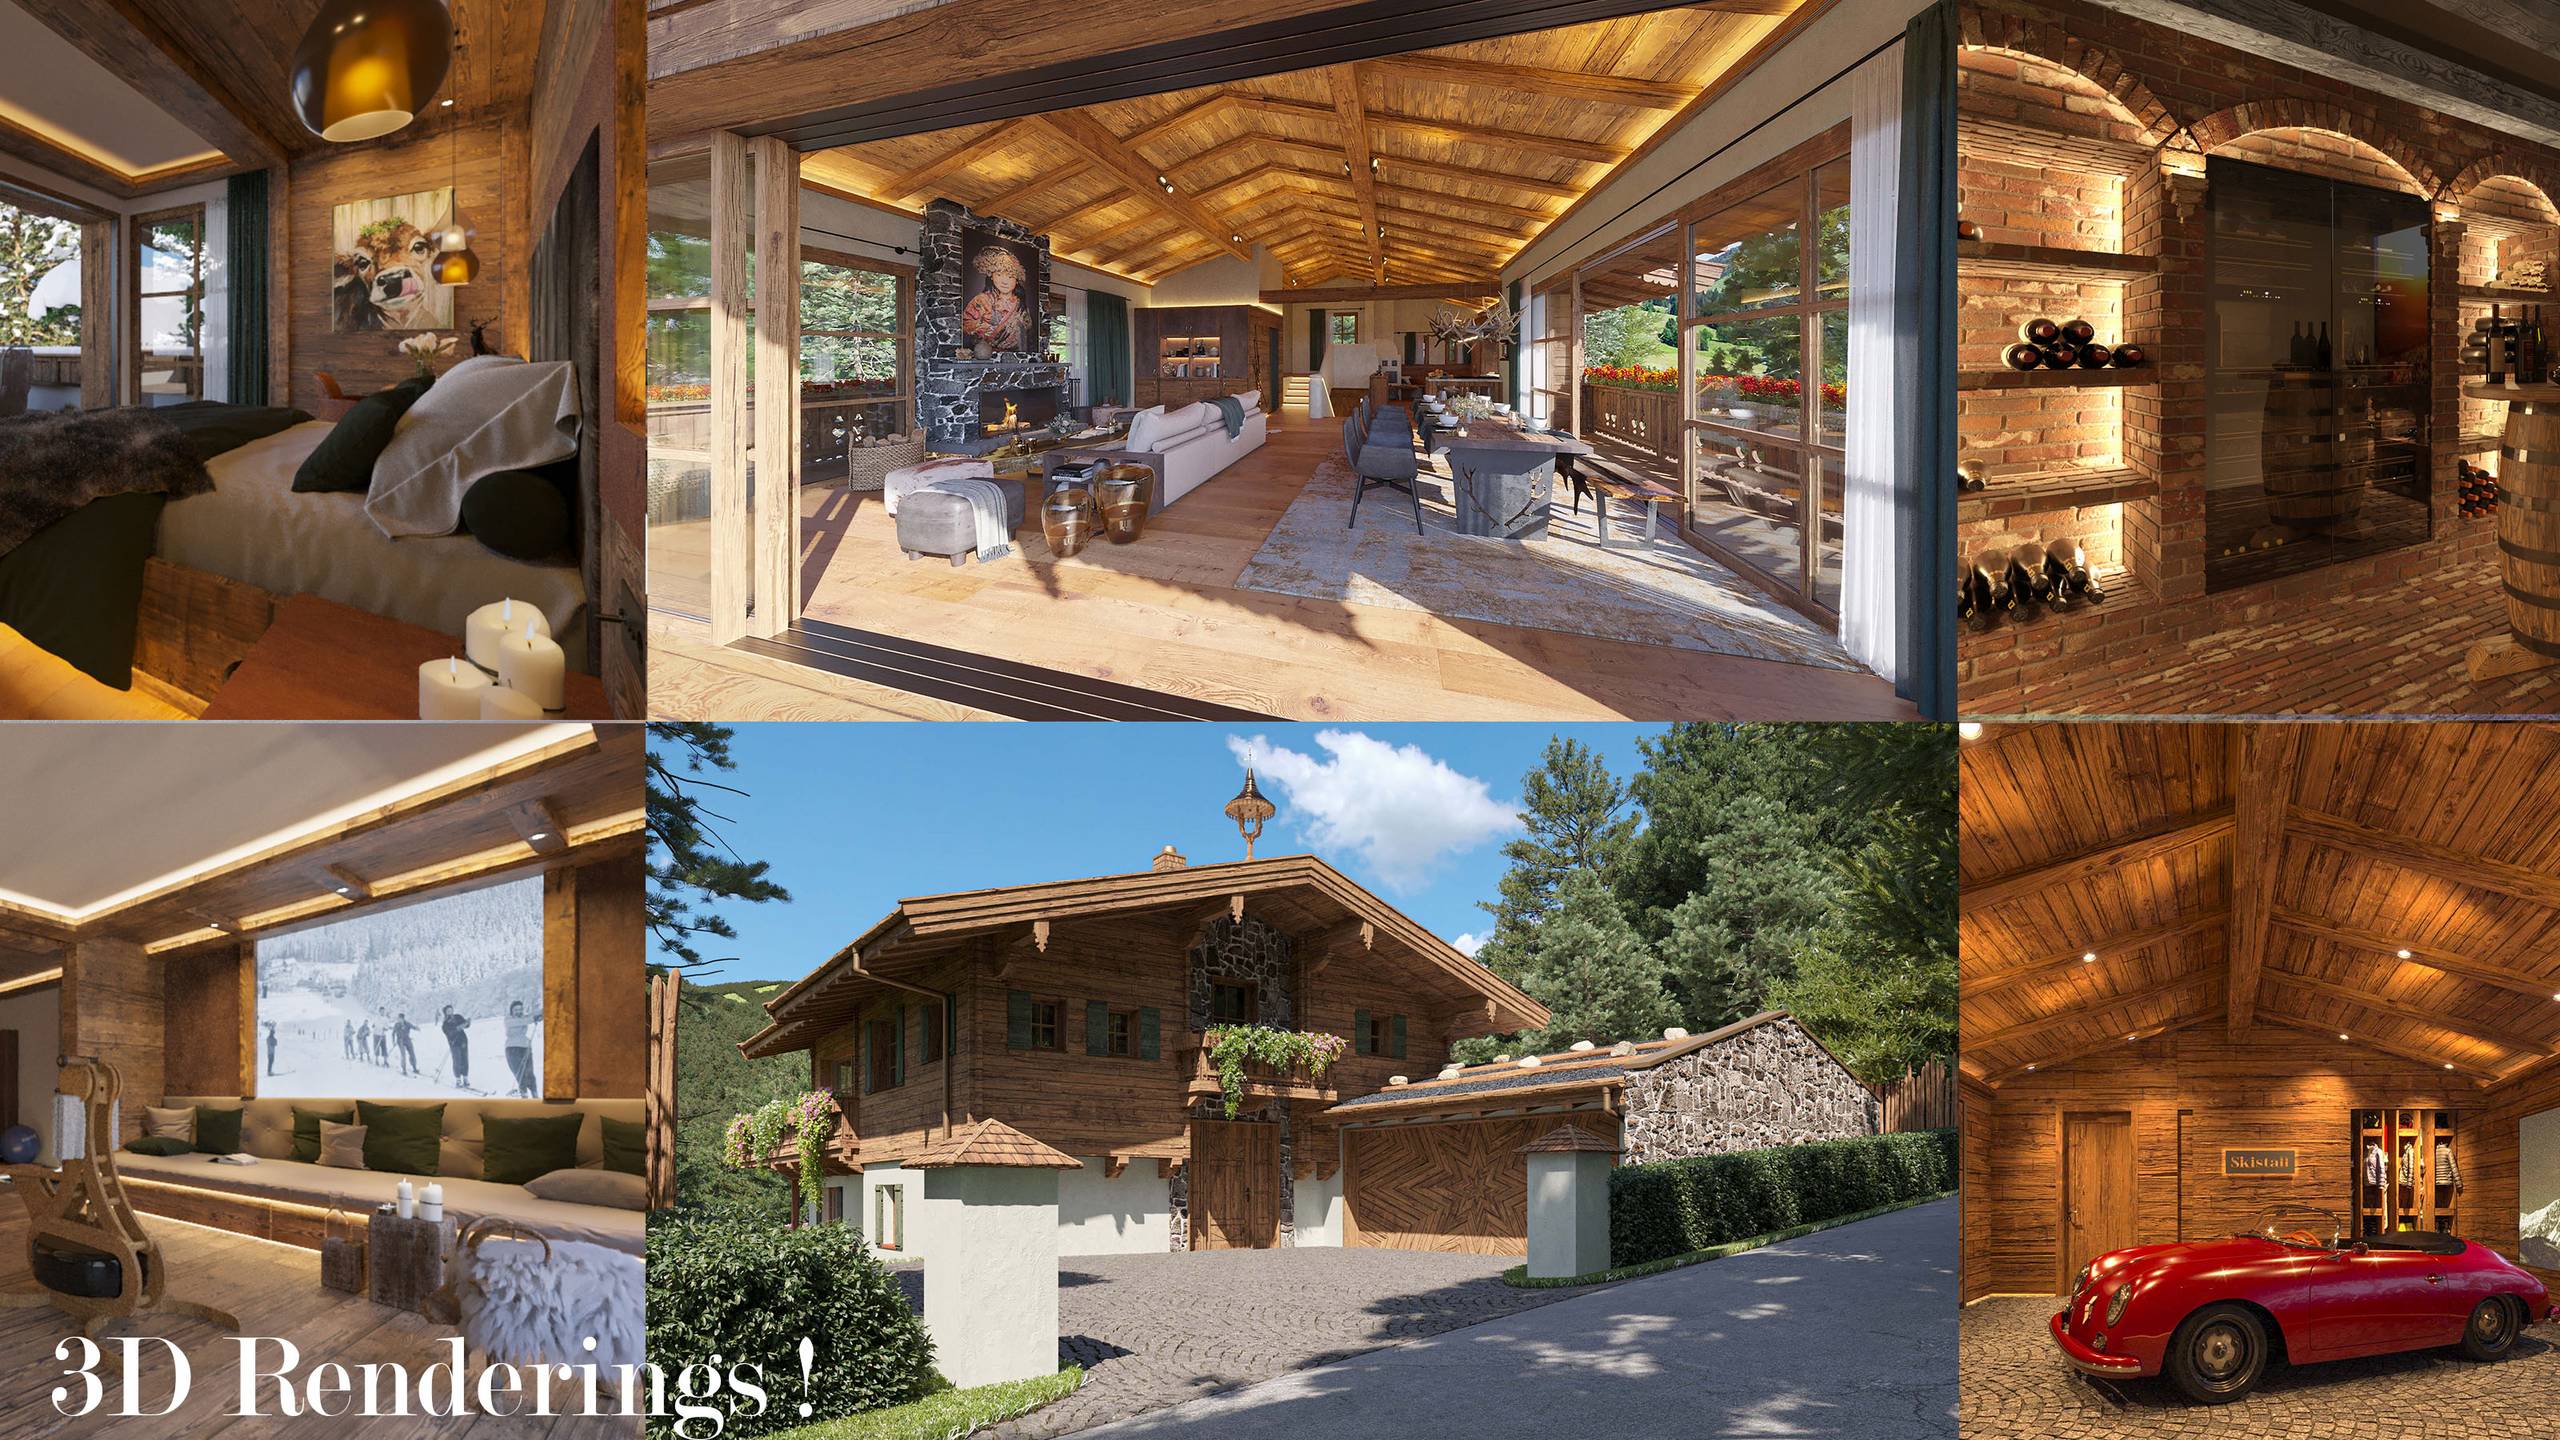
To create a complete presentation of MOUNTAINMENTS ONE, we produced more than 40 interior and exterior renderings.
The images presented not only the overall architecture of the chalet but also the details that define its distinctive character:
- the handcrafted kitchen,
- the traditional Austrian stube with tiled stove,
- the master area with its own home cinema,
- the spa and fully equipped gym,
- direct access to the year-round heated outdoor pool,
- the panoramic sauna overlooking the mountains,
- the natural-stone wine cellar,
- spaces finished with reclaimed timber and regional materials,
- and the relationship between the building and the alpine landscape.
Every image needed to be architecturally accurate while also communicating the experience of living in the chalet: warmth, tranquillity, privacy and an immediate connection with the mountains.
3D Visualization as Part of the Design Process
The production did not follow a simple, linear path from the initial 3D model to the final images.
Over the course of four to five months, the project went through numerous consecutive reviews and extensive design changes. The Domus Vivendi team used the visualizations to evaluate different options, compare alternatives and gradually refine the final concept.
With every review, elements of the architecture, materials, furniture, lighting and overall atmosphere were reconsidered. The 3D model was continuously adjusted to follow the development of the real design.
This is one of the most important benefits of professional architectural visualization: renderings do not have to be used only after every design decision has already been made.
They can function as an active design and decision-making tool, allowing different options to be tested, compared and improved before they are implemented during construction.
For MOUNTAINMENTS ONE, gmsvision did not simply visualize a predetermined design. Our visualizations became part of a collaborative creative process that supported the Domus Vivendi team as the project moved towards its final form.
Two Independent Architectural Films
In addition to the photorealistic renderings, we produced two separate 3D animation films.
The first film presents MOUNTAINMENTS ONE in a summer atmosphere. Natural light, vegetation, outdoor areas and panoramic views highlight the relationship between the architecture and its surroundings.
Watch the MOUNTAINMENTS ONE summer animation on YouTube
The second film presents the same chalet in a winter setting. Snow and the cool mountain landscape create a strong contrast with the warmly illuminated interiors.
Watch the MOUNTAINMENTS ONE winter animation on YouTube
These films are not simply two versions of the same video. They create two distinct emotional narratives and demonstrate how the experience of the property changes with the seasons.
From Rendering to Completed Building
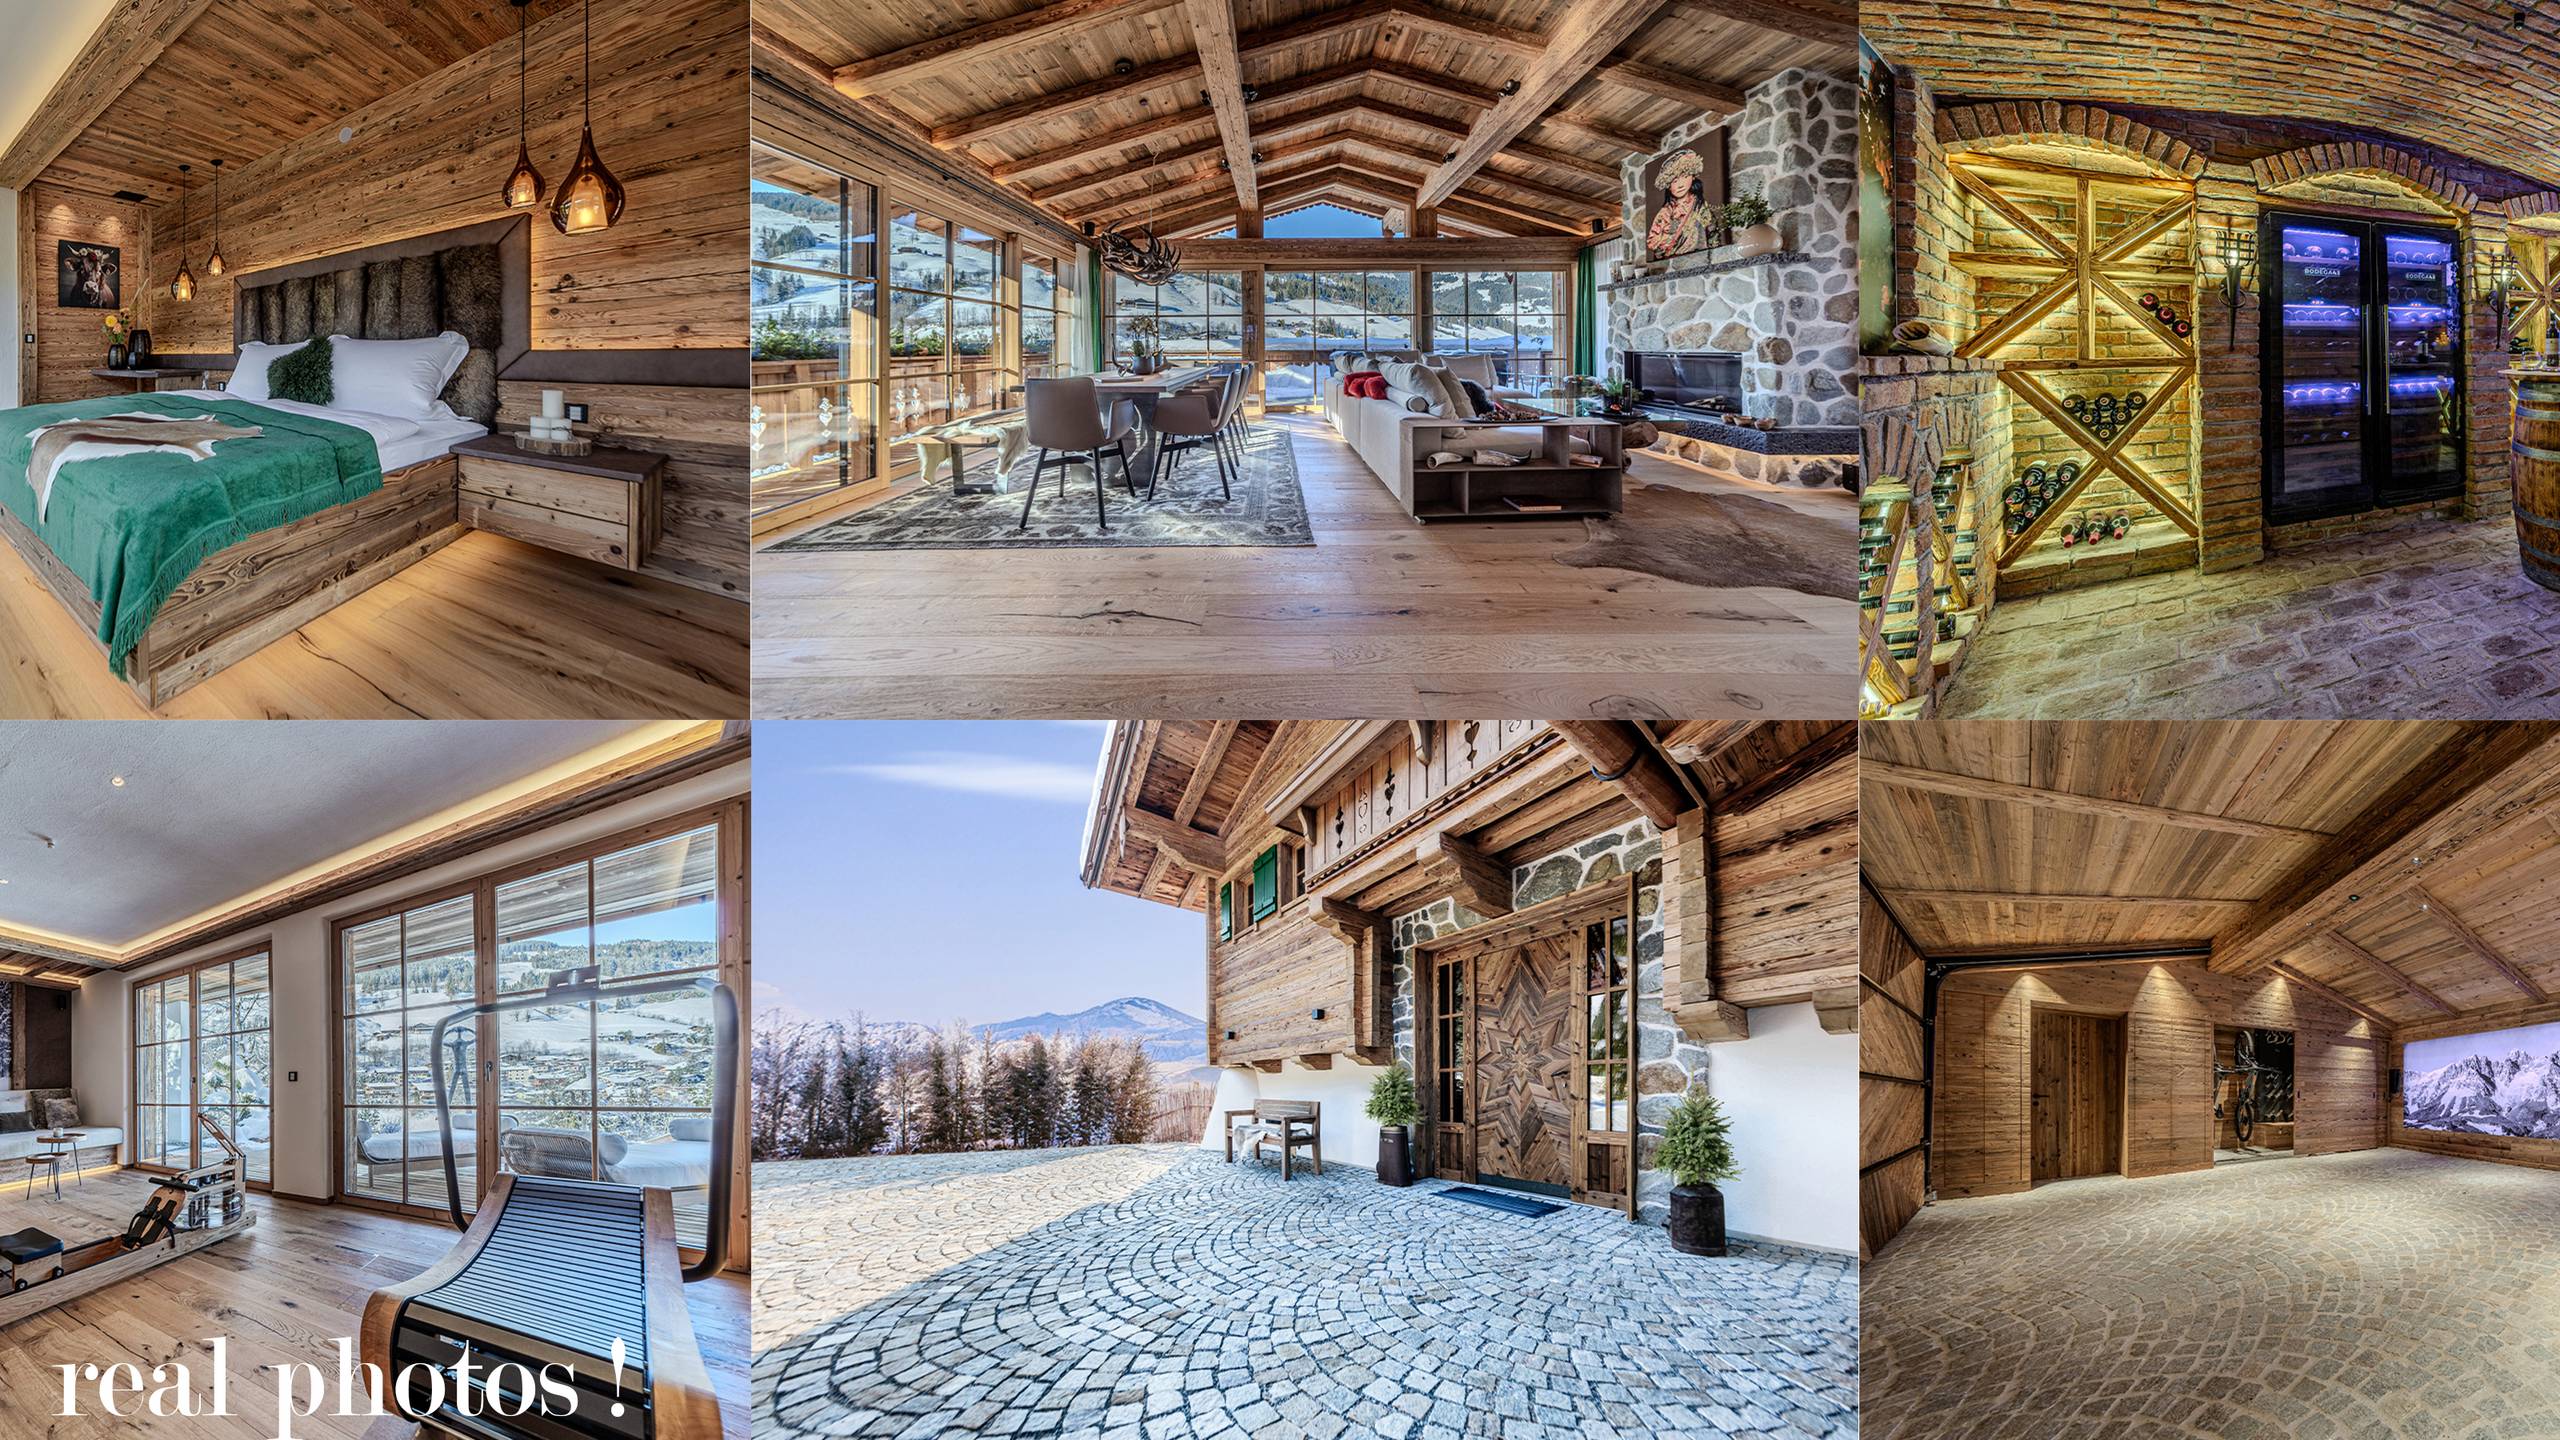
MOUNTAINMENTS ONE has now been completed, making it possible to compare the original visualizations with the finished chalet.
The comparison shows how closely photorealistic renderings can match the completed building when they are based on detailed planning, realistic material representation and continuous collaboration with the project team.
The purpose of architectural visualization is not simply to create an impressive image. It is to communicate proportions, materials, lighting, atmosphere and the overall character of the architecture accurately and reliably.
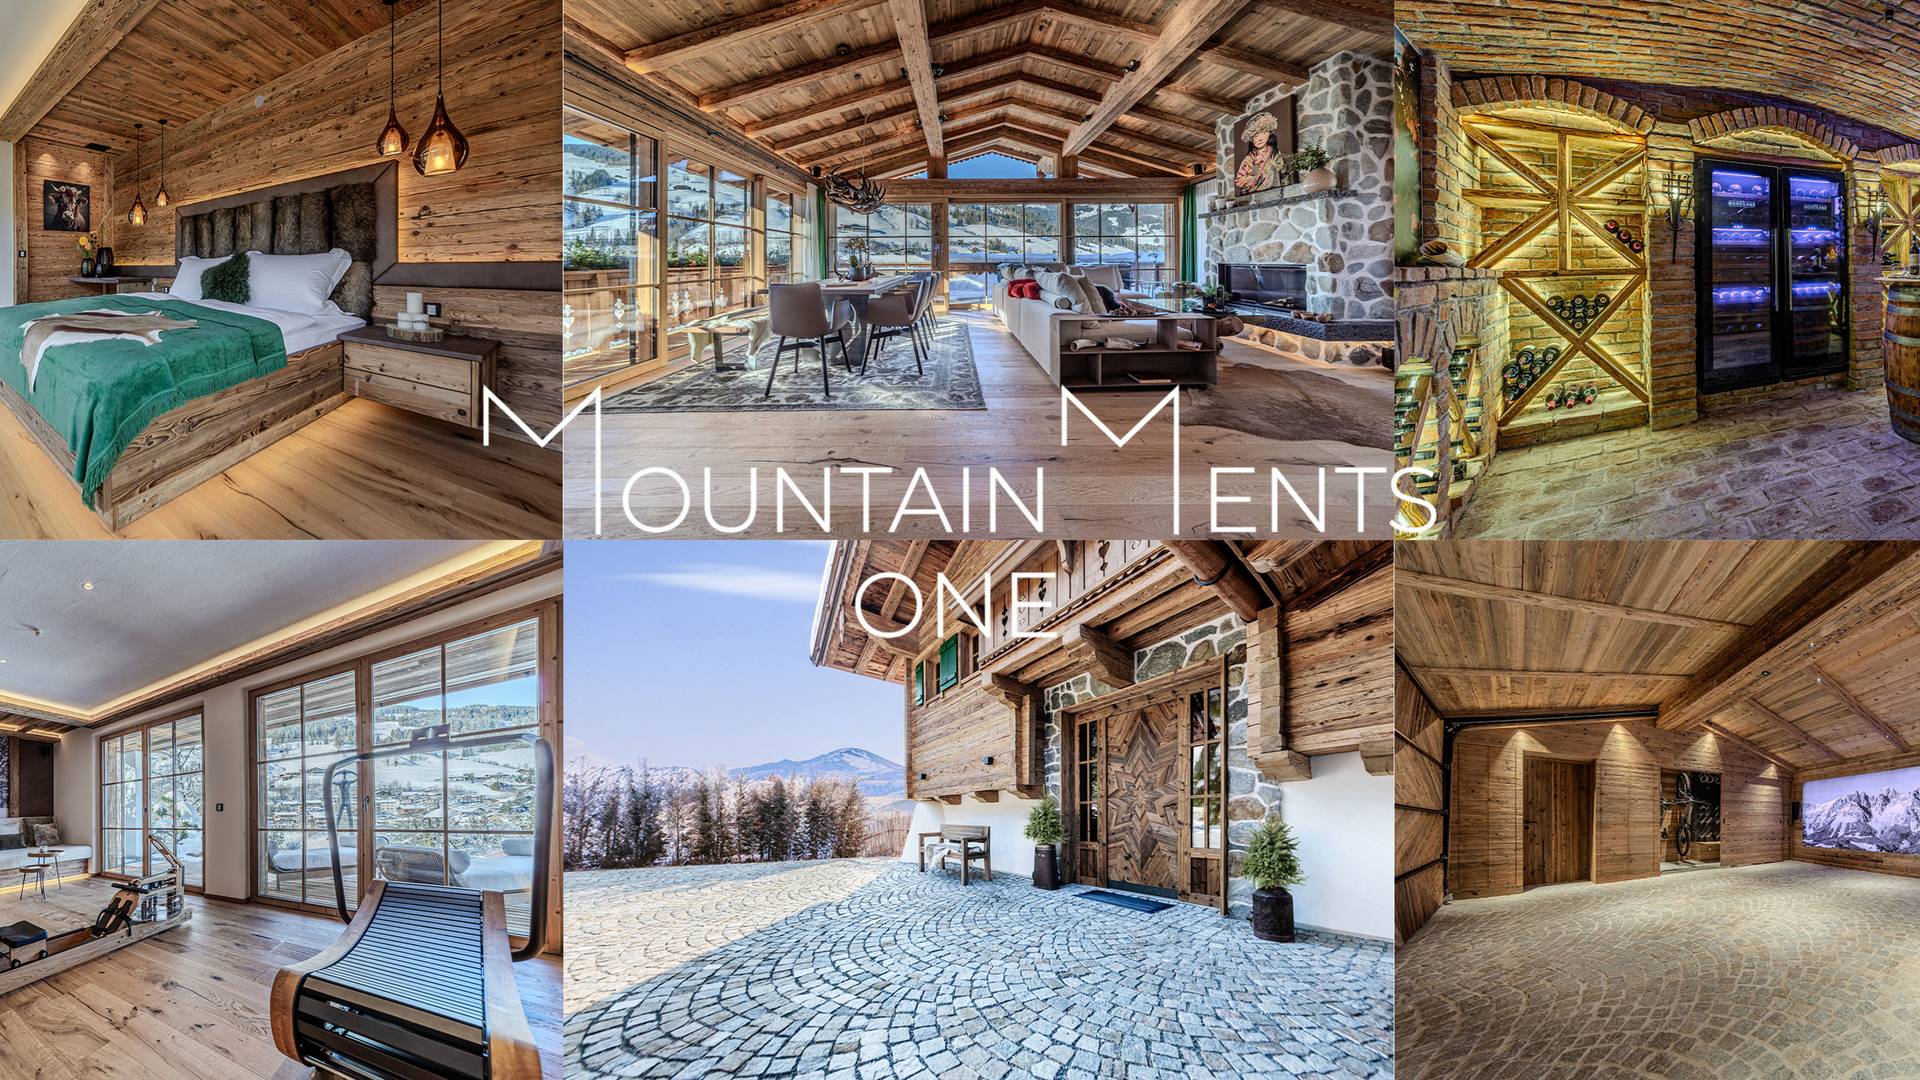
With its traditional alpine construction, modern technology and carefully designed interiors, the completed MOUNTAINMENTS ONE confirms the visual direction established through the original renderings.
A Collaboration That Continued
Our collaboration with Domus Vivendi did not end with MOUNTAINMENTS ONE.
MOUNTAINMENTS TWO and MOUNTAINMENTS THREE followed, bringing new requirements and even more extensive visual productions.
This continuity is particularly meaningful to us. It demonstrates that the value of our work lies not only in the quality of the final image but also in reliability, architectural understanding and the ability to collaborate closely throughout complex, long-term projects.
Read the MOUNTAINMENTS THREE case study
Conclusion
MOUNTAINMENTS ONE demonstrates how architectural visualization can support a complex property development on several different levels.
More than 40 renderings, two seasonal settings, two architectural films and four to five months of close collaboration created a complete visual system for the design and presentation of the chalet.
From the first design decisions to the completed building, the visualizations helped make the vision of MOUNTAINMENTS ONE clear and tangible long before it became reality.