What Makes a 3D Rendering Photorealistic?
Materials, Camera and Light
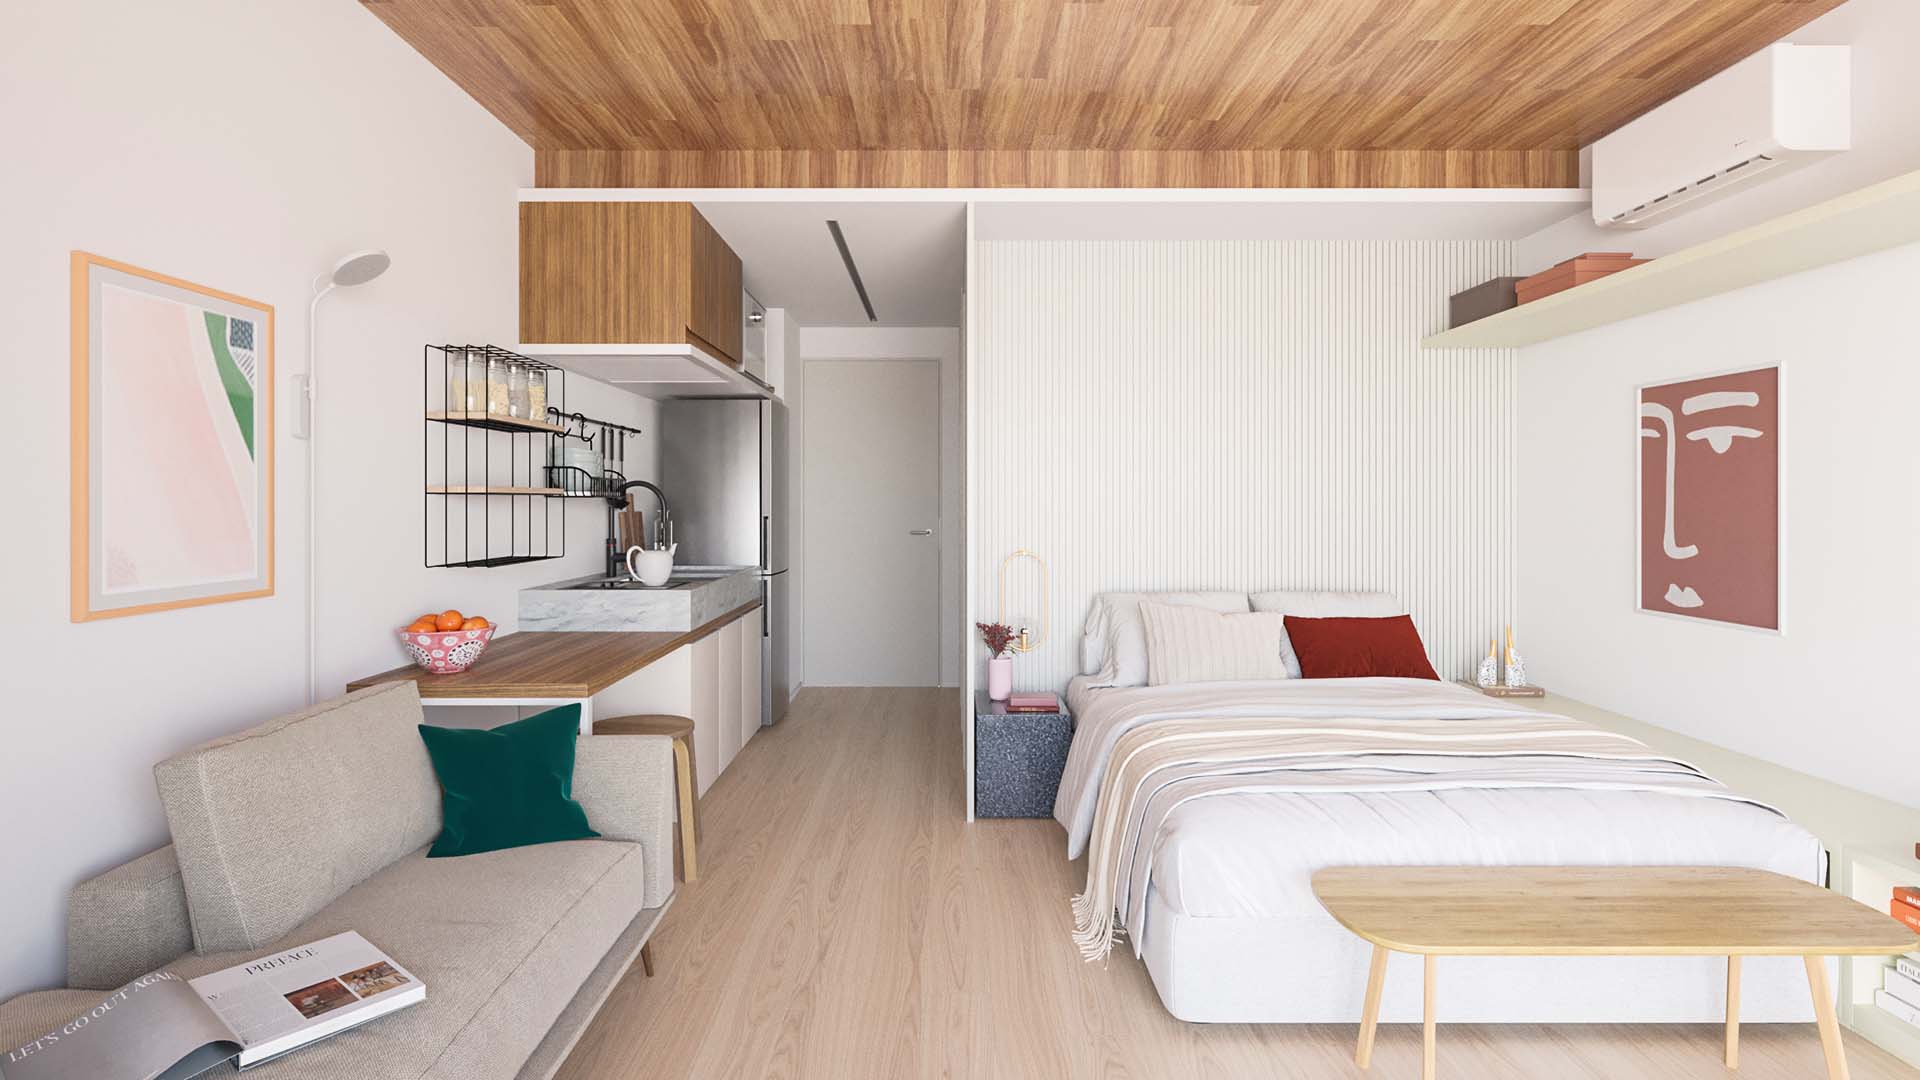
The answer lies not in the software – but in understanding three fundamental elements.
Powerful programmes alone are not enough. What matters is an understanding of real spatial experience: how light meets a surface, how materials respond to it, and how the choice of viewpoint determines whether a space is understood at all.
At gmsvision we work from a simple framework of three elements: materials, camera and light. This triangle forms the basis of our methodology – and explains why some images convince while others do not.
Our goal is not to "invent" an image. It is to understand how a space works in reality, and to translate that experience into a precise digital representation.
1. Materials: the foundation of realism
The accurate representation of materials is one of the most critical elements of all. Every material responds to light differently:
- Wood absorbs light and softens reflections
- Stone scatters light differently depending on texture and grain
- Glass creates depth, reflection and transparency simultaneously
- Concrete changes character depending on surface finish and weathering
Many 3D artists initially attempt to represent surfaces from memory. In practice this rarely convinces without real-world references. Which is why we follow one guiding principle: when something does not look right, we look for a reference.
The ability to observe how a material behaves – and reproduce it accurately – is the first foundation.
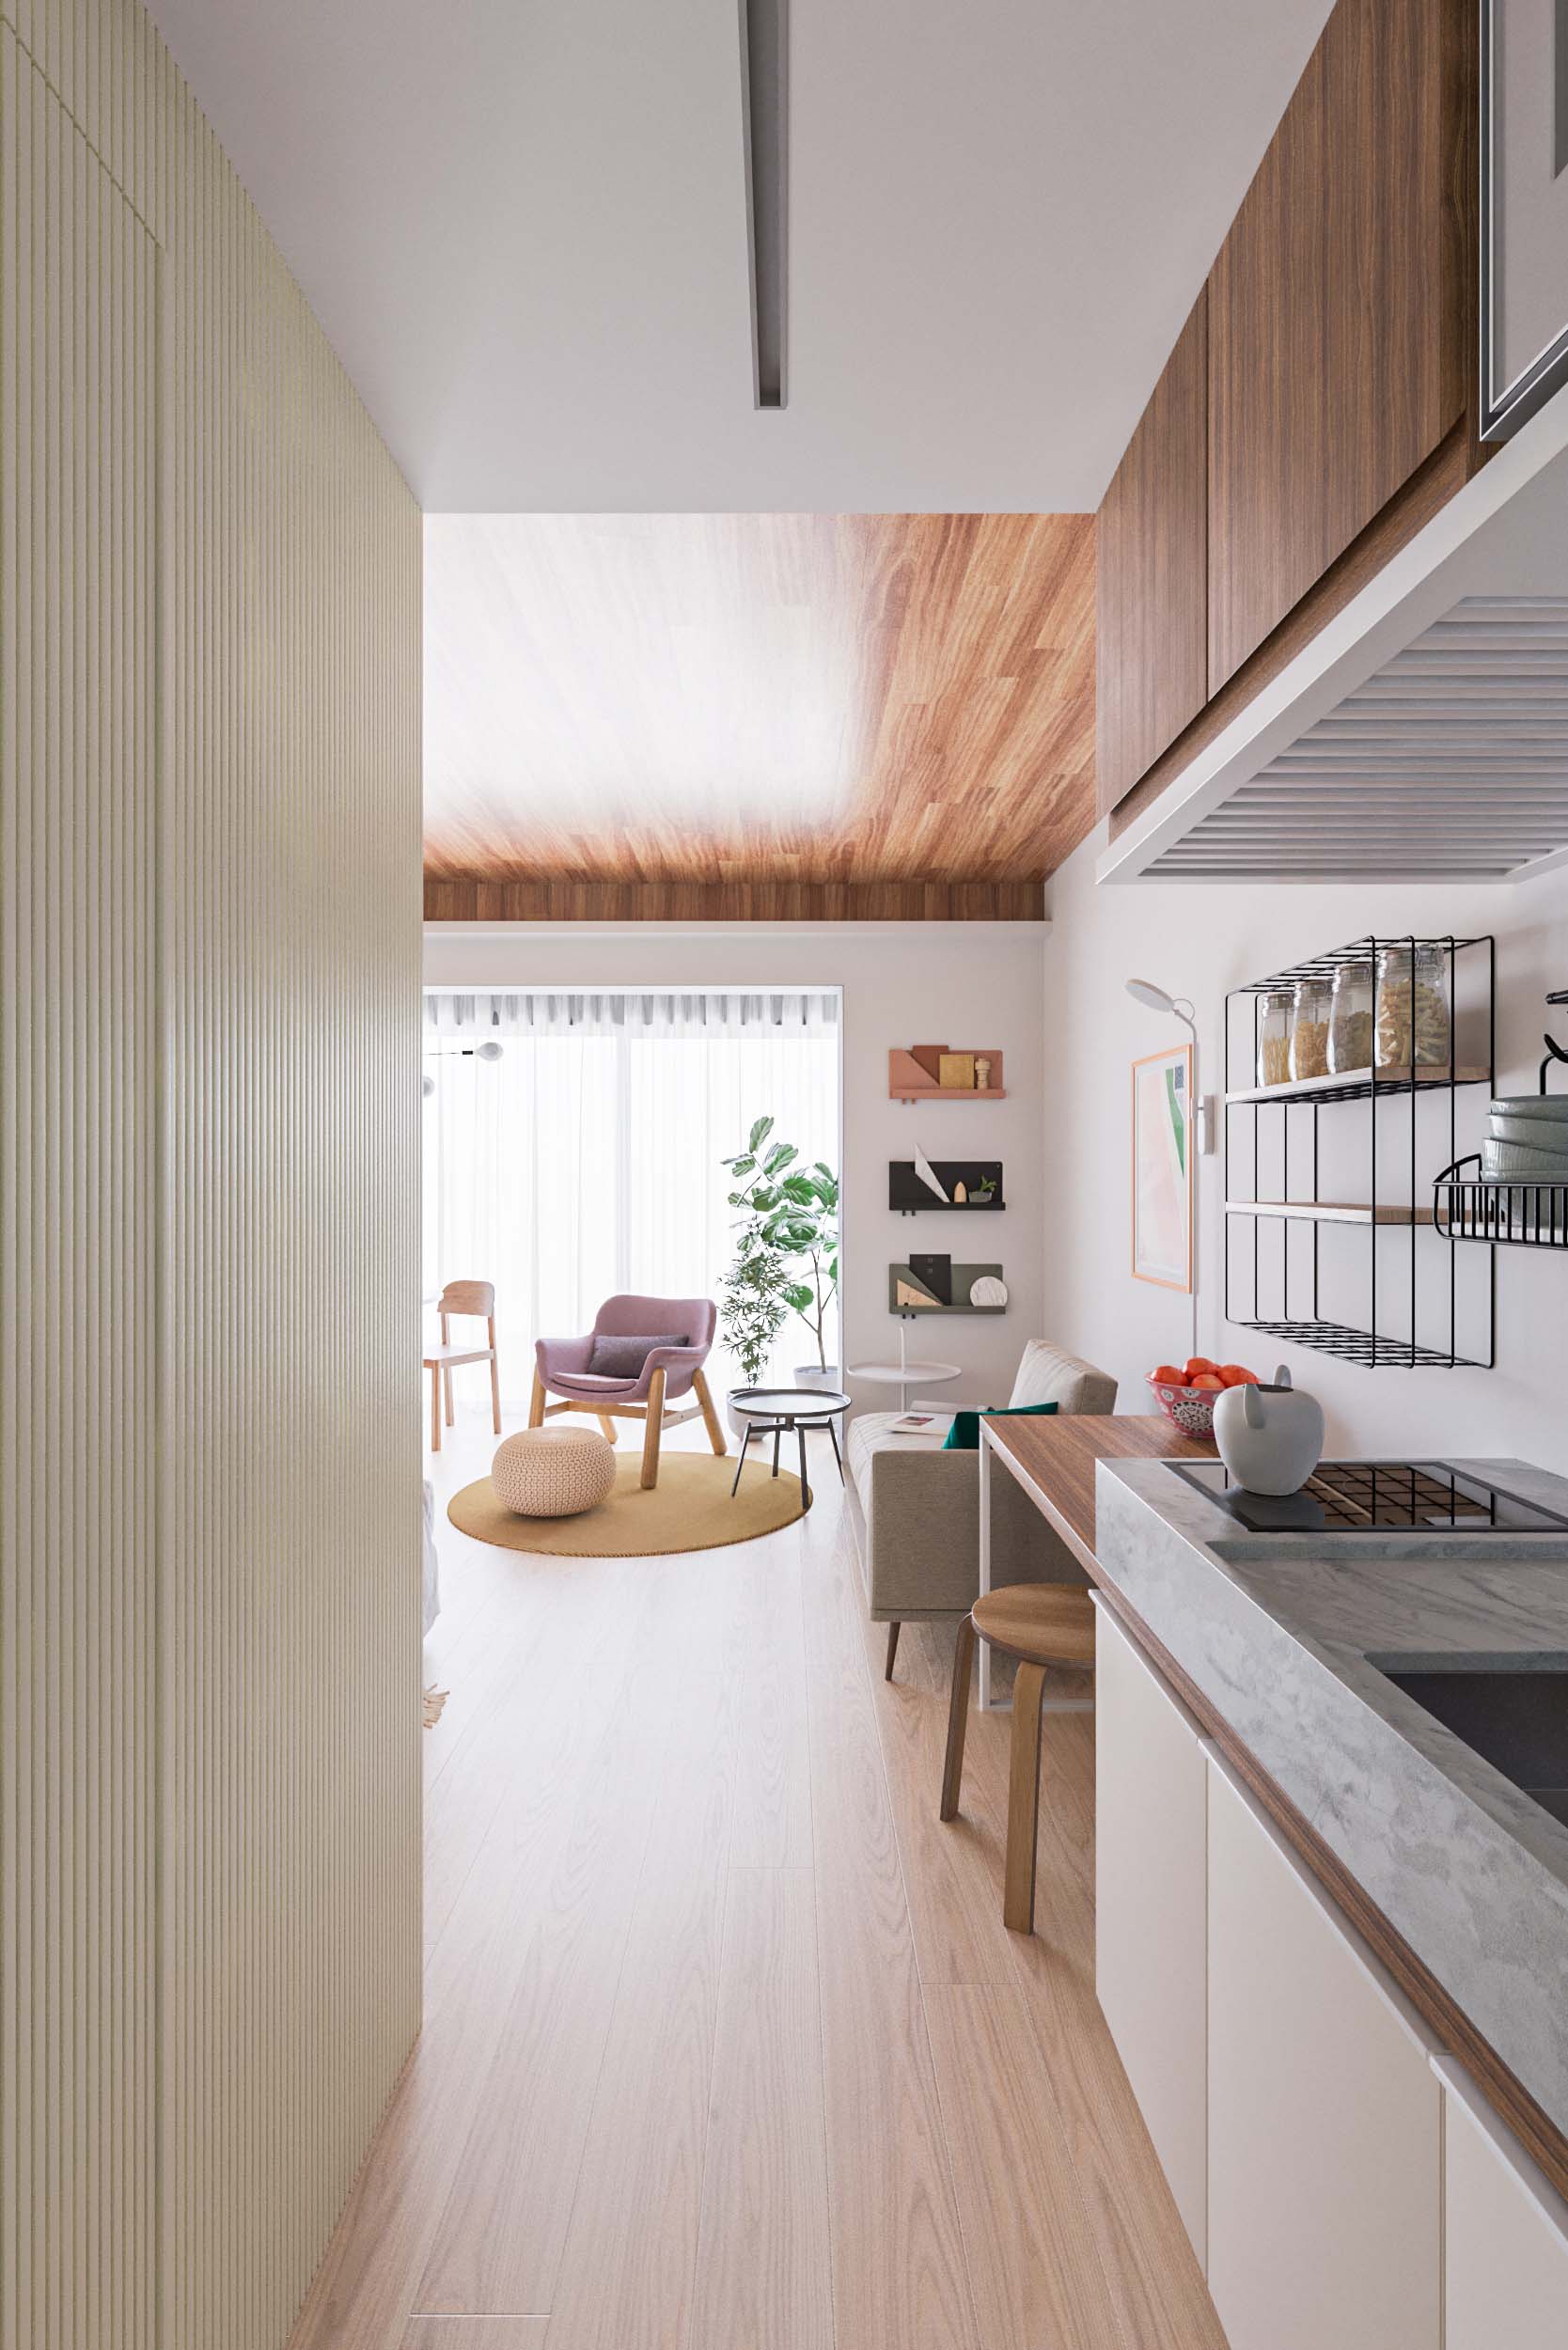
2. Camera: the tool for reading a space
Camera position is not an arbitrary technical step. Just as an architectural photographer deliberately chooses a standpoint to reveal a space, the camera in a digital image determines what the viewer understands.
Through our training process, artists learn to control four things deliberately:
- Horizon height in relation to the space
- The relationship between human scale and the building
- Angle of view and depth of field
- Composition, and the direction of the viewer's gaze
This is how an image gains architectural clarity – not merely visual impact. That is the second foundation.
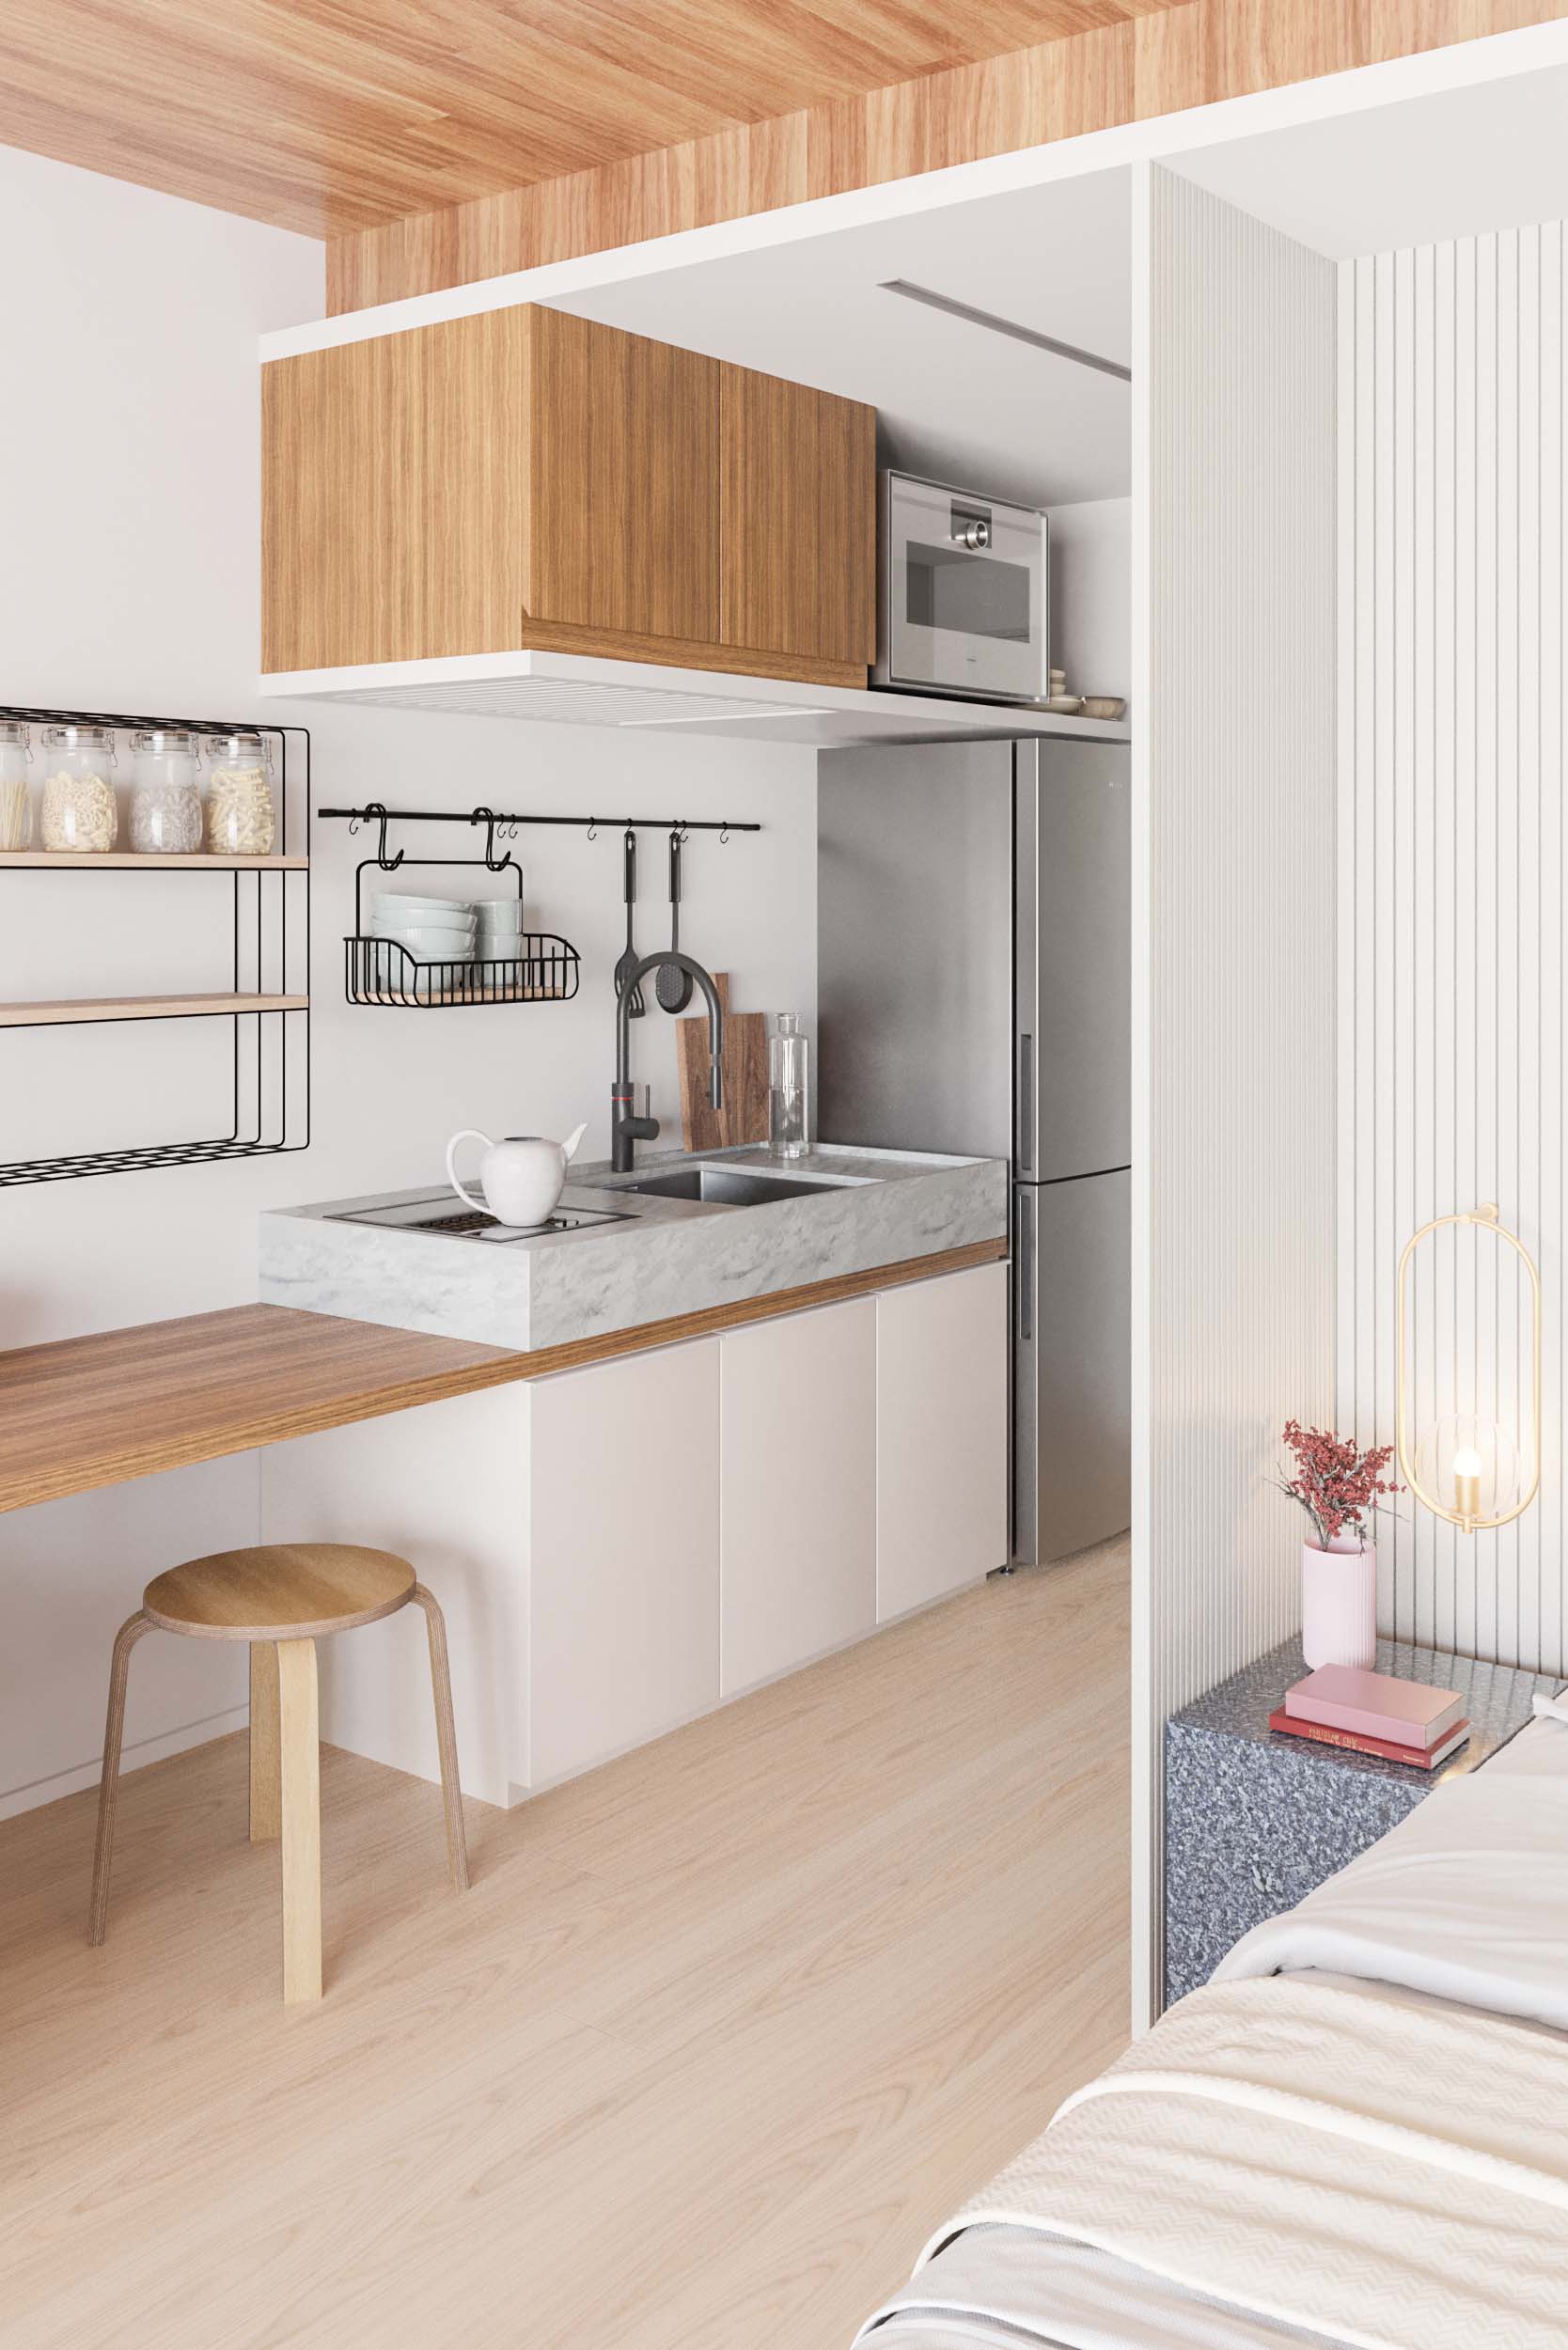
3. Light: the decisive factor
Light is arguably the single most important factor. Our artists are trained to observe real lighting conditions closely and reproduce them digitally with precision.
This process builds an understanding of:
- The intensity and direction of incoming light
- How shadows behave across different surface types
- The atmosphere and emotional quality of a space
- The interaction between light and material surfaces
Replicating real lighting situations is among the most effective exercises in training – and the factor that most clearly separates a good result from a mediocre one.
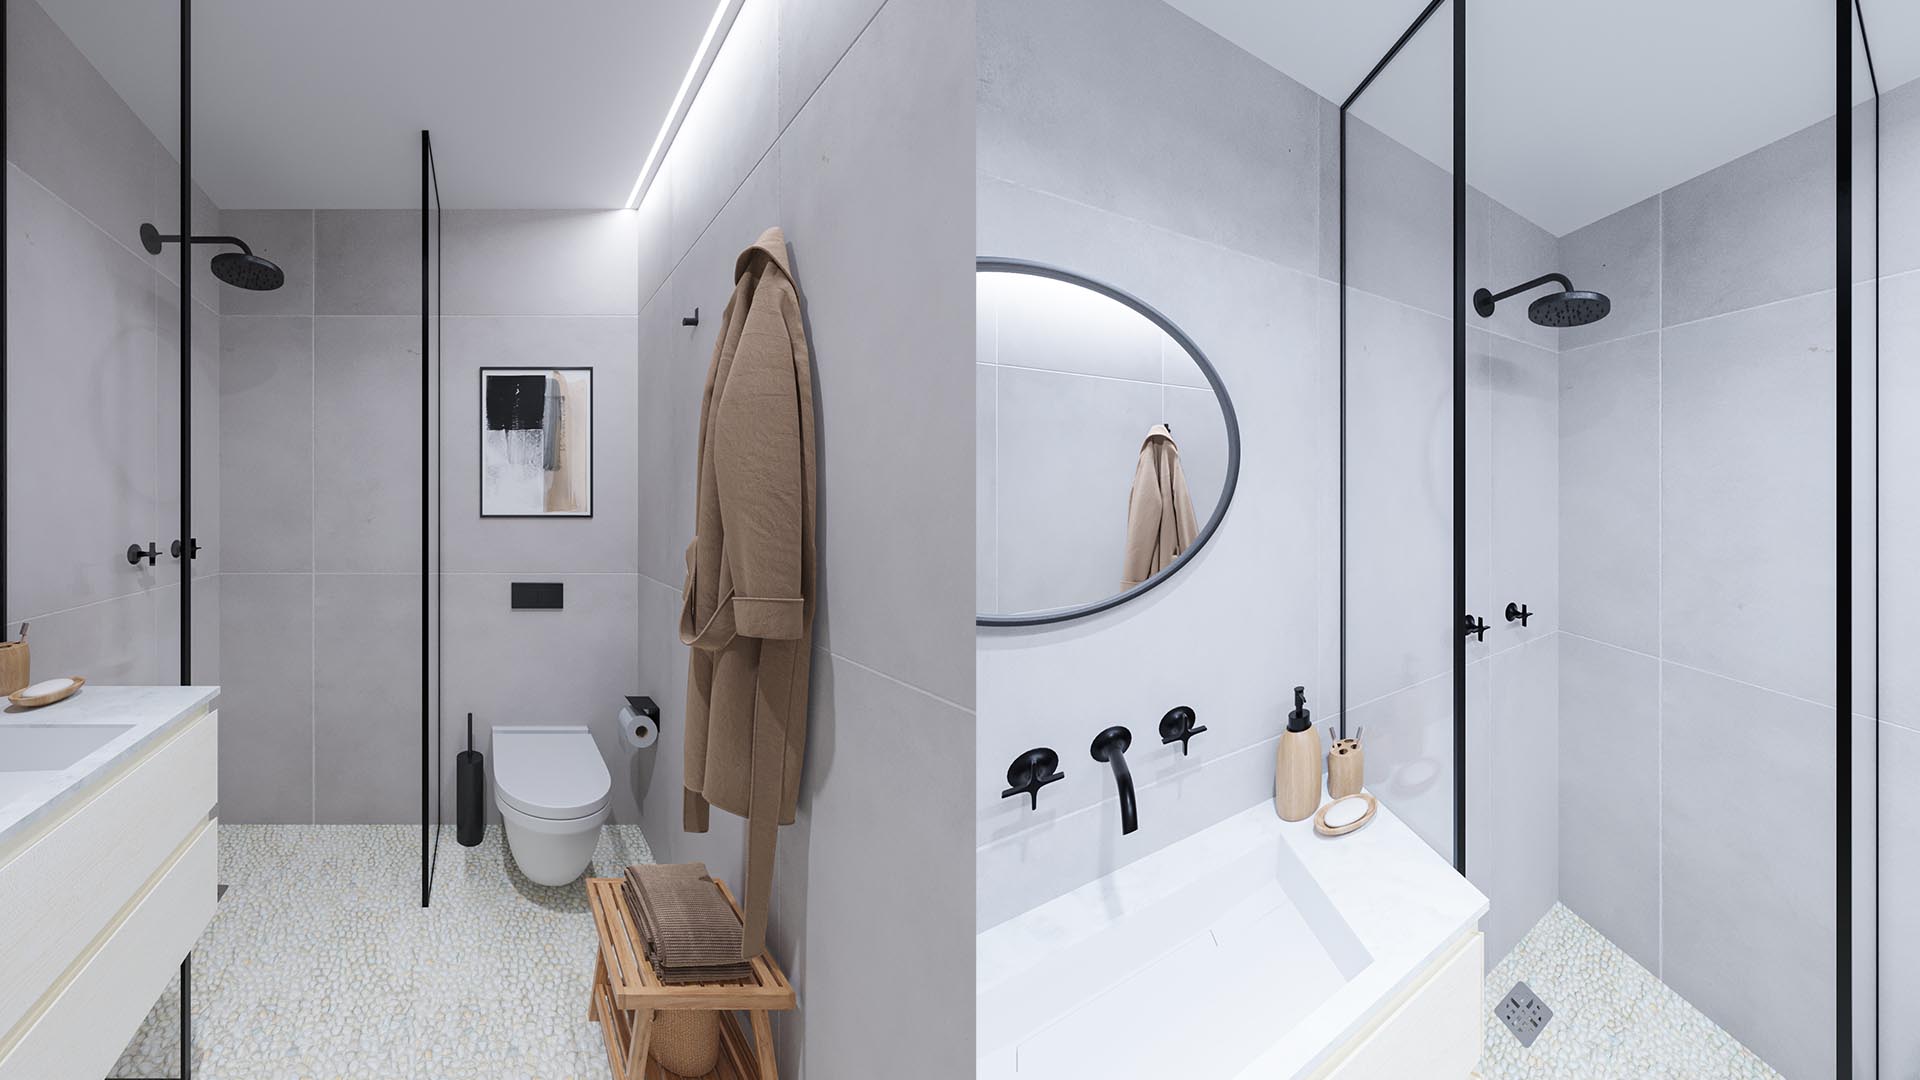
Case Study: Liberdade Apartments – training on a real project
As part of our artist training, we work systematically with reconstruction studies of selected international architectural projects.
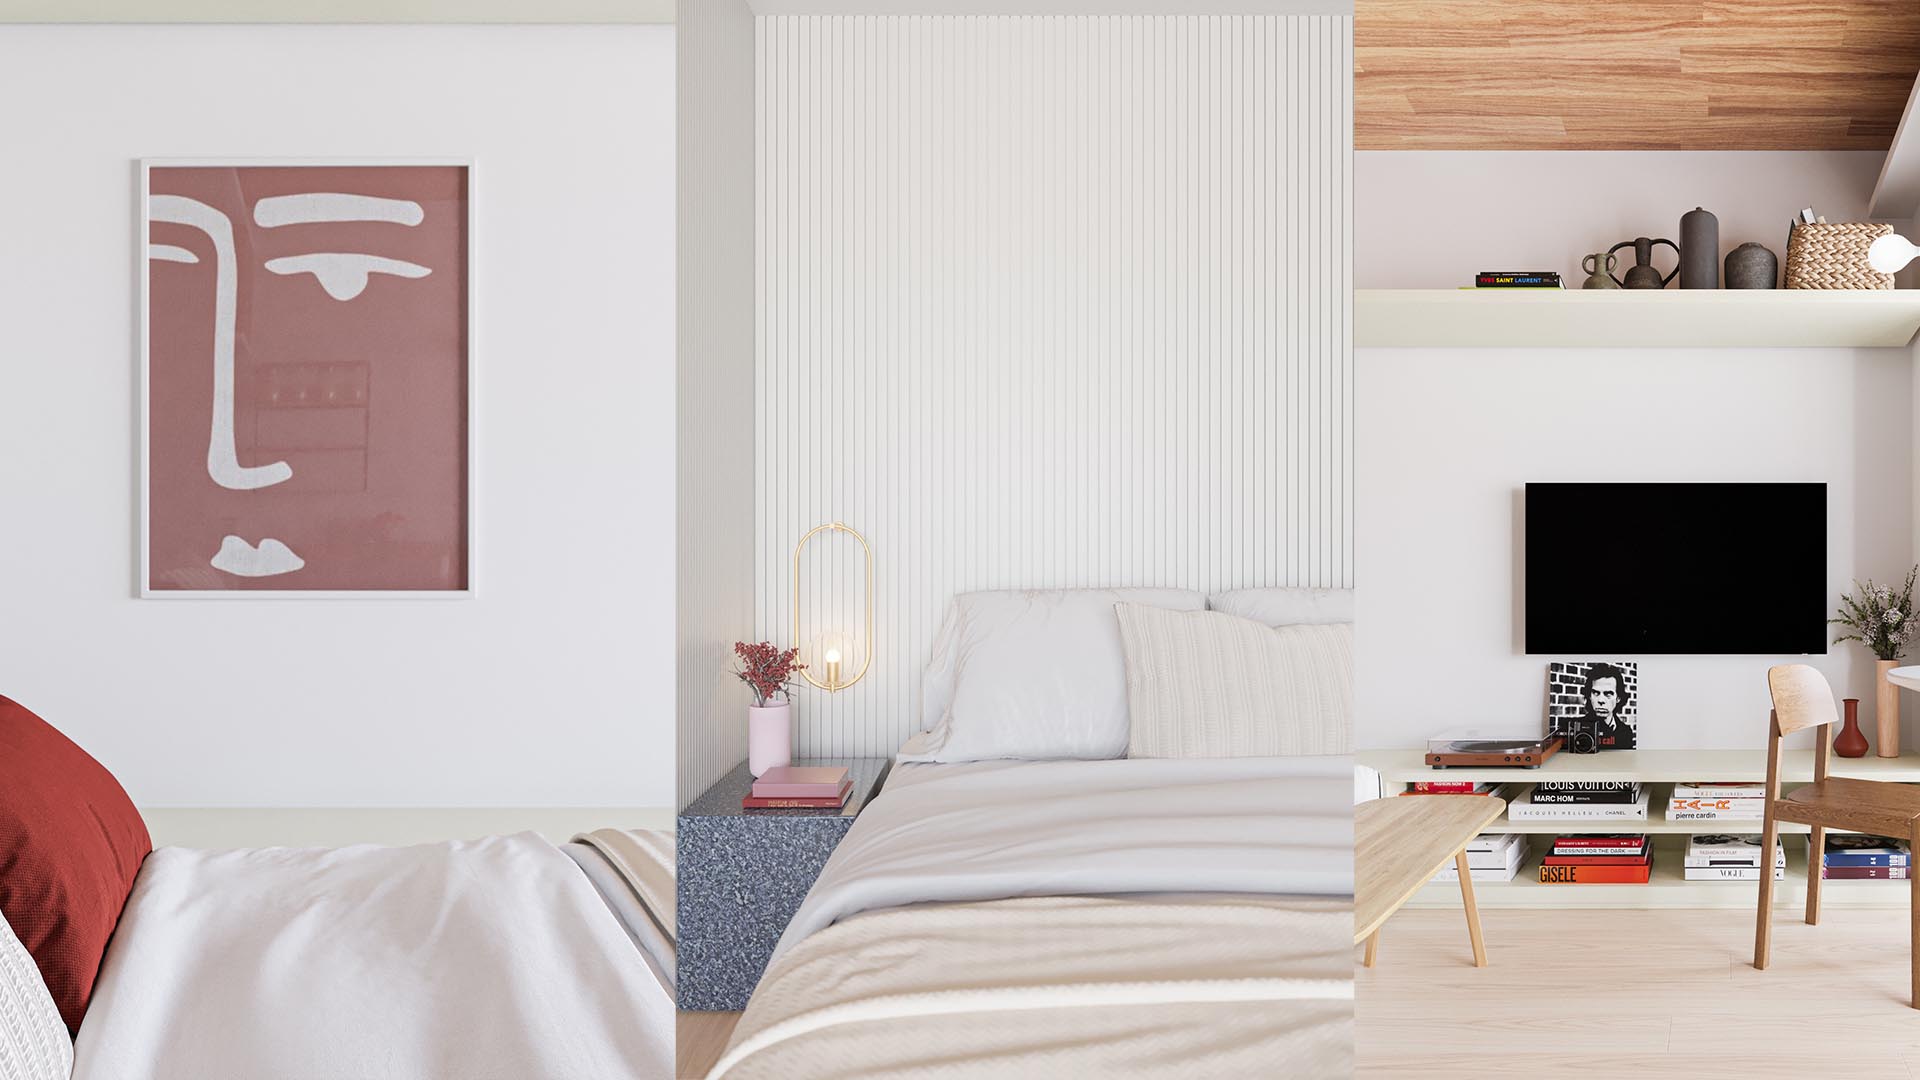
A recent study was based on the Liberdade Apartments by the practice Todos Arquitetura. The project was chosen for its particularly well-balanced relationship between natural light, materiality and composition.
During the study, our artists analysed and reconstructed selected scenes in order to understand four things:
- How natural light behaves at different times of day
- How materials read under real lighting conditions
- The choice of camera position for each individual space
- The overall atmosphere and emotional impact of the image
The aim is not to copy an existing work, but to understand the methodology behind it. The full study will be presented shortly.
Note: This is an internal training study. The original architectural design is by Todos Arquitetura.
Why these three elements make the difference
Every project at gmsvision follows the same methodology: accurate material representation, deliberate camera positioning, realistic lighting. These three elements decide whether the result is a technically correct image – or a photorealistic architectural visualization that actually sells a project.
To see how we apply this methodology across residential, luxury and commercial projects, visit our architectural visualization page.
Frequently Asked Questions
What makes a rendering photorealistic?
The interplay of accurately represented materials, a deliberately chosen camera position and realistic light simulation. None of the three works alone – realism emerges from their balance.
Is good software enough for a realistic result?
No. Professional renderers such as Corona or V-Ray are a prerequisite, not a guarantee. What matters is understanding how a space behaves in reality.
Why do 3D artists work from real references?
Because materials recalled from memory almost never convince. A photographic reference shows how a surface actually responds to light – that cannot be reliably guessed.