Case Study: CLARITY
Architectural Visualization for a Mediterranean Luxury Villa
By Michael Martens, co-owner of gmsvision
When a developer you've worked with on several major projects comes to you with something completely different, you take notice.
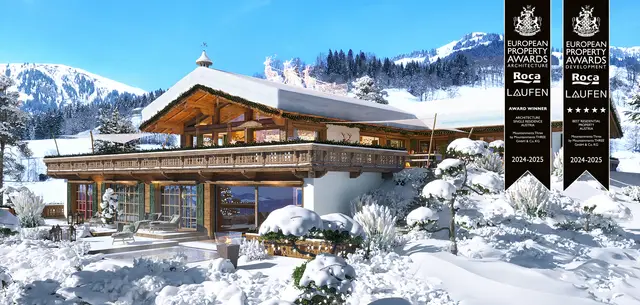
After Hippiements Village, THE ONE and CREO on Ibiza, and the Mountainments chalets in Kitzbühel, Domus Vivendi Group brought us a new brief: not a residential complex, not an apartment development – just one single luxury villa on Mallorca. CLARITY.
The Project
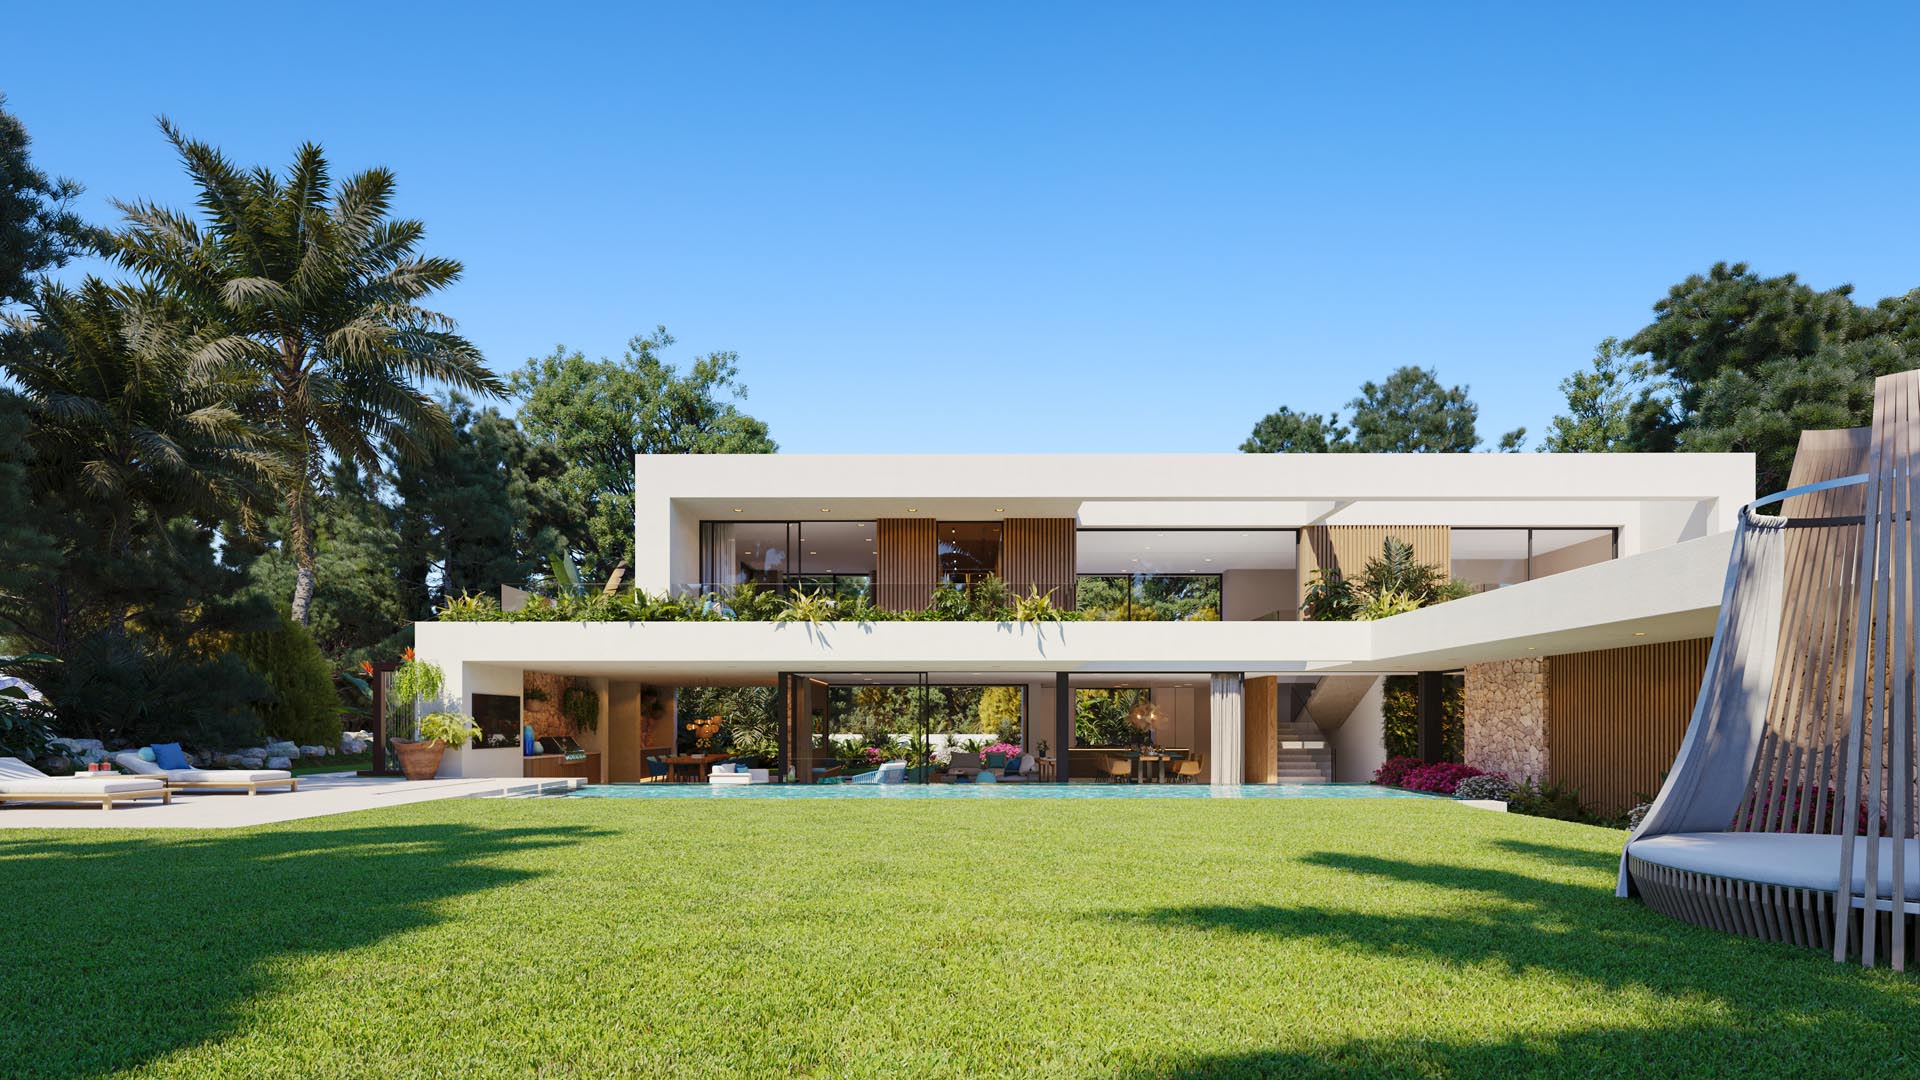
CLARITY is being built in Nova Santa Ponsa, around 20 kilometres from Palma – one of the most exclusive locations on Mallorca, with direct access to yacht harbours and golf courses. The villa sits deliberately below street level, creating maximum privacy while opening protected views into the garden.
The architectural concept is Mediterranean minimalism at its purest: warm forms, natural stone, hand-selected materials. Approximately 700 m² of living space, project volume around €12.5 million. Construction started Q3 2025, completion expected Q3 2027.
The Challenge
Large-scale developments follow their own logic: efficiency, typologies, repetition. A single luxury villa is the opposite. Every room is unique, every perspective tells a different story.
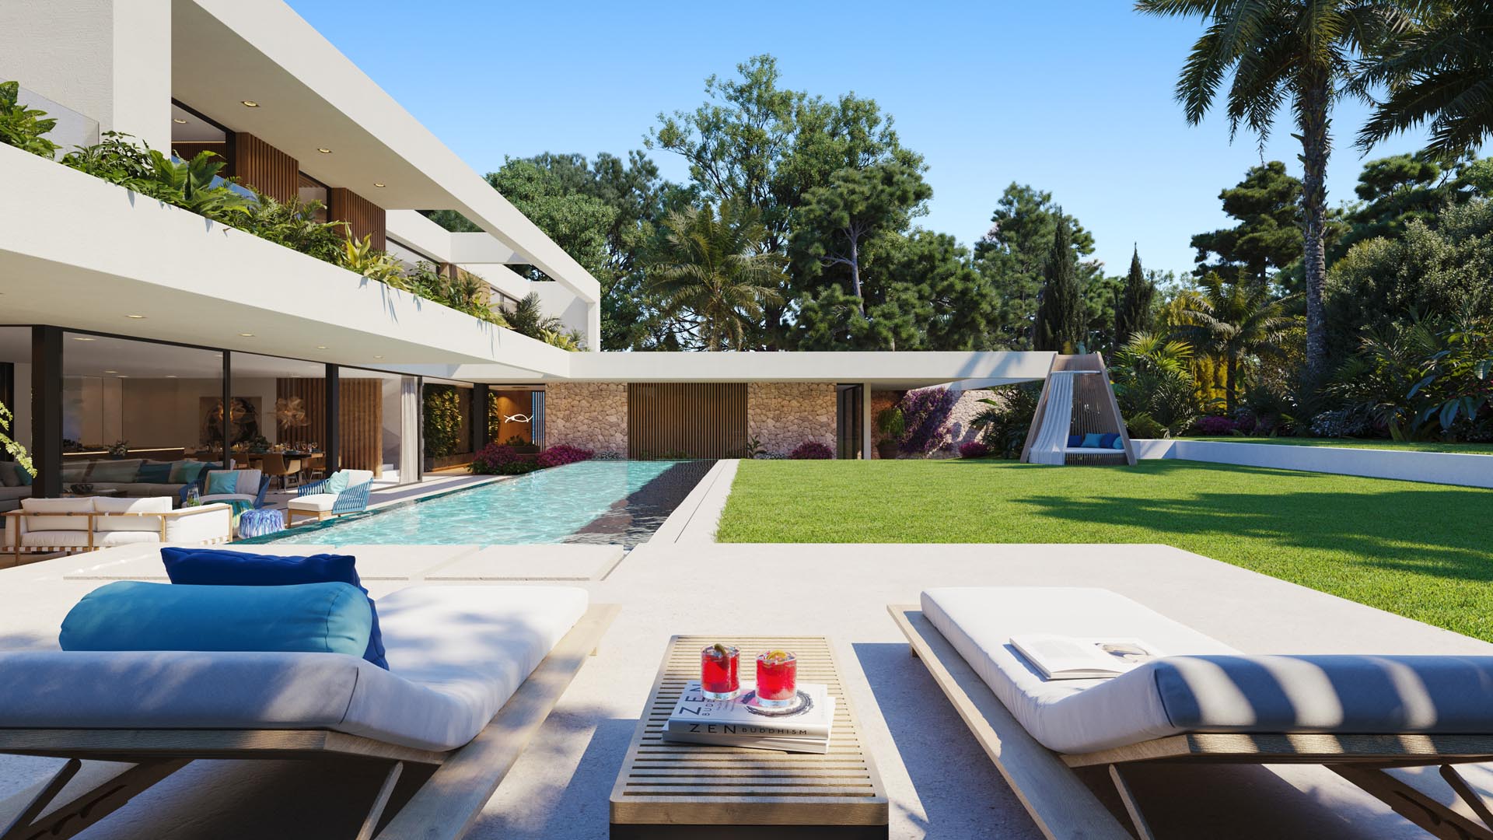
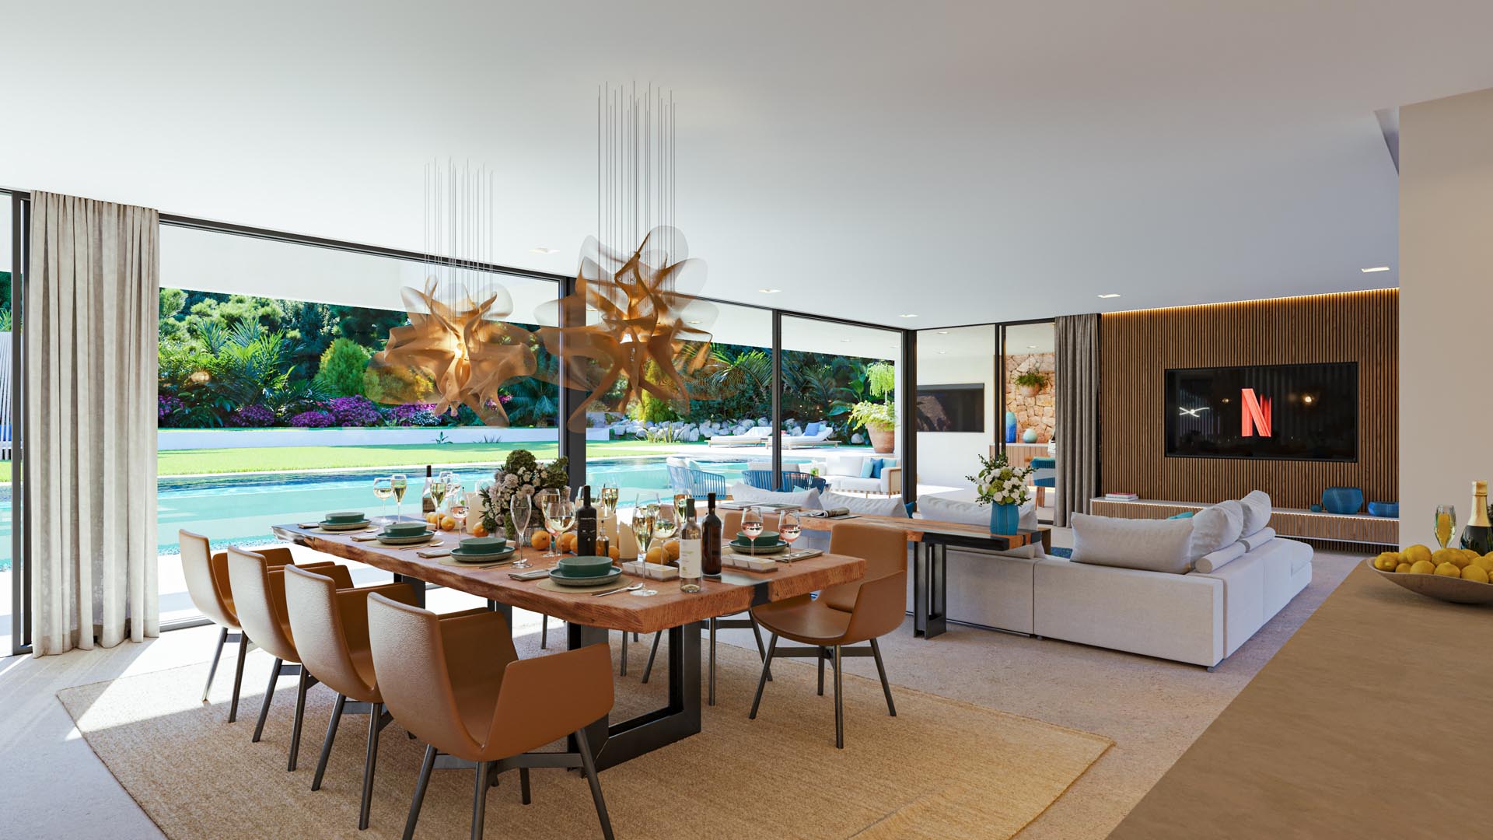
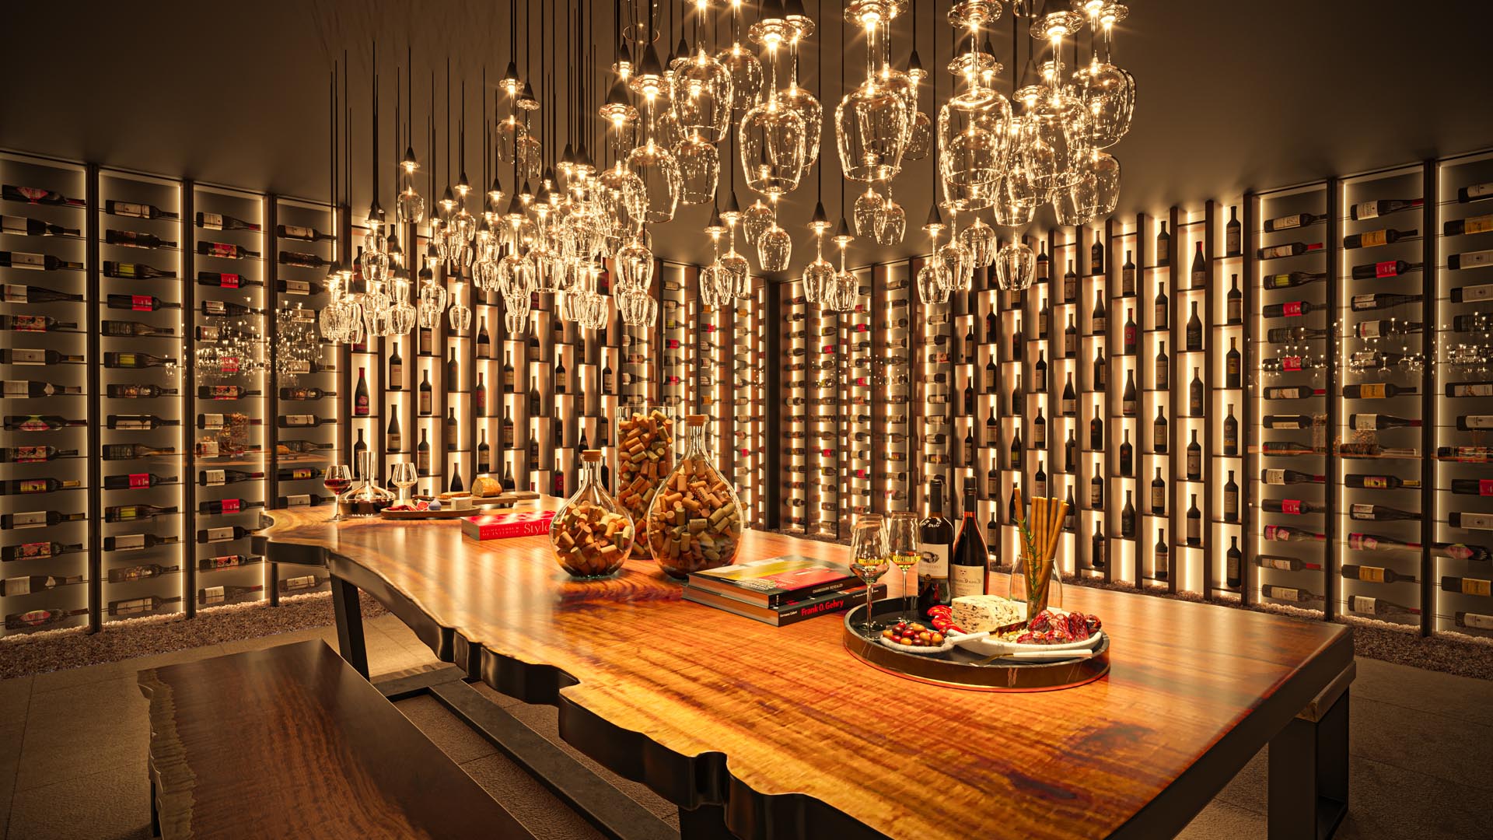
With CLARITY, the task wasn't to make floor areas marketable – it was to make a way of living visible. The seamless transition between inside and outside. The stillness of a garden that forms the heart of the villa. The atmosphere of a wine cellar that looks like a sculpture of suspended glasses.
Our Approach
gmsvision accompanied the project from the first facade studies to the final interior renderings, focusing on three things:
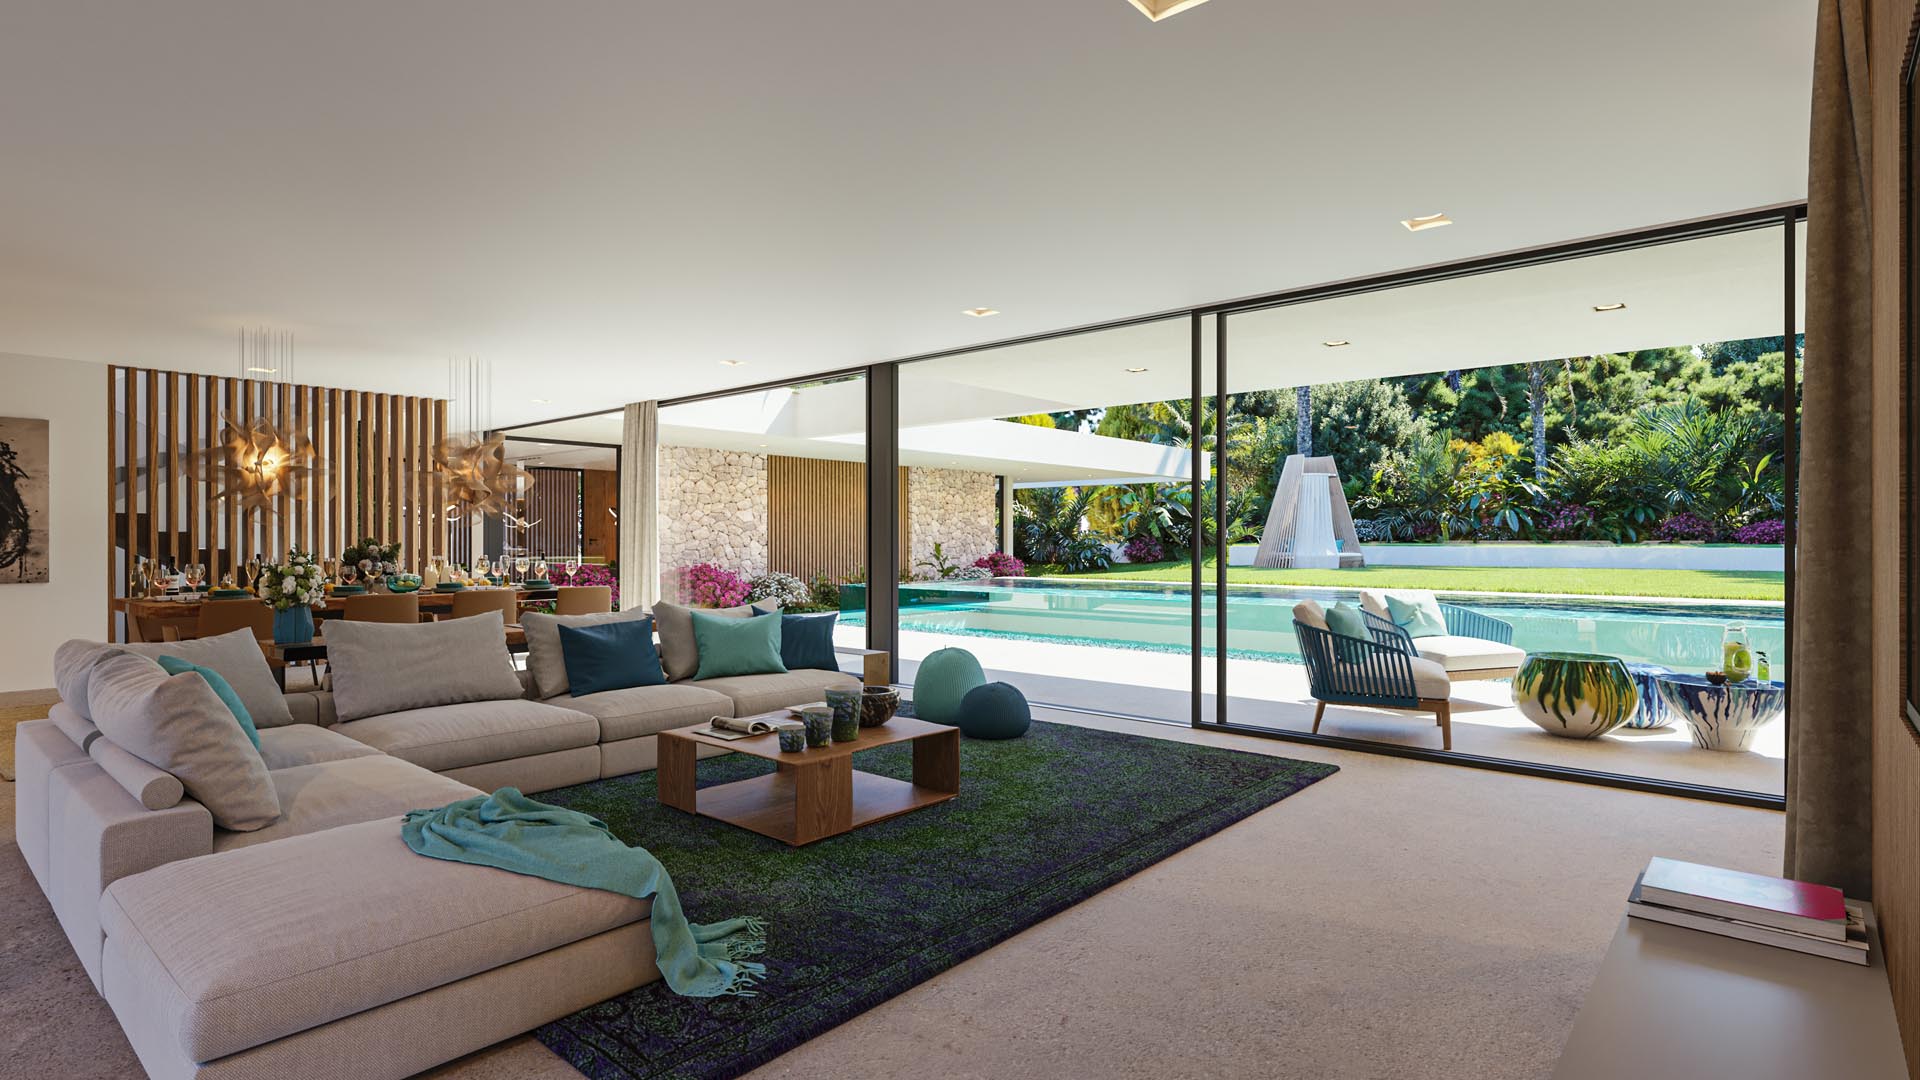
Light and materiality: Natural stone, dark woods, large glass facades – every material was rendered as it behaves in Mediterranean light. Not as a catalogue image, but as a living surface.
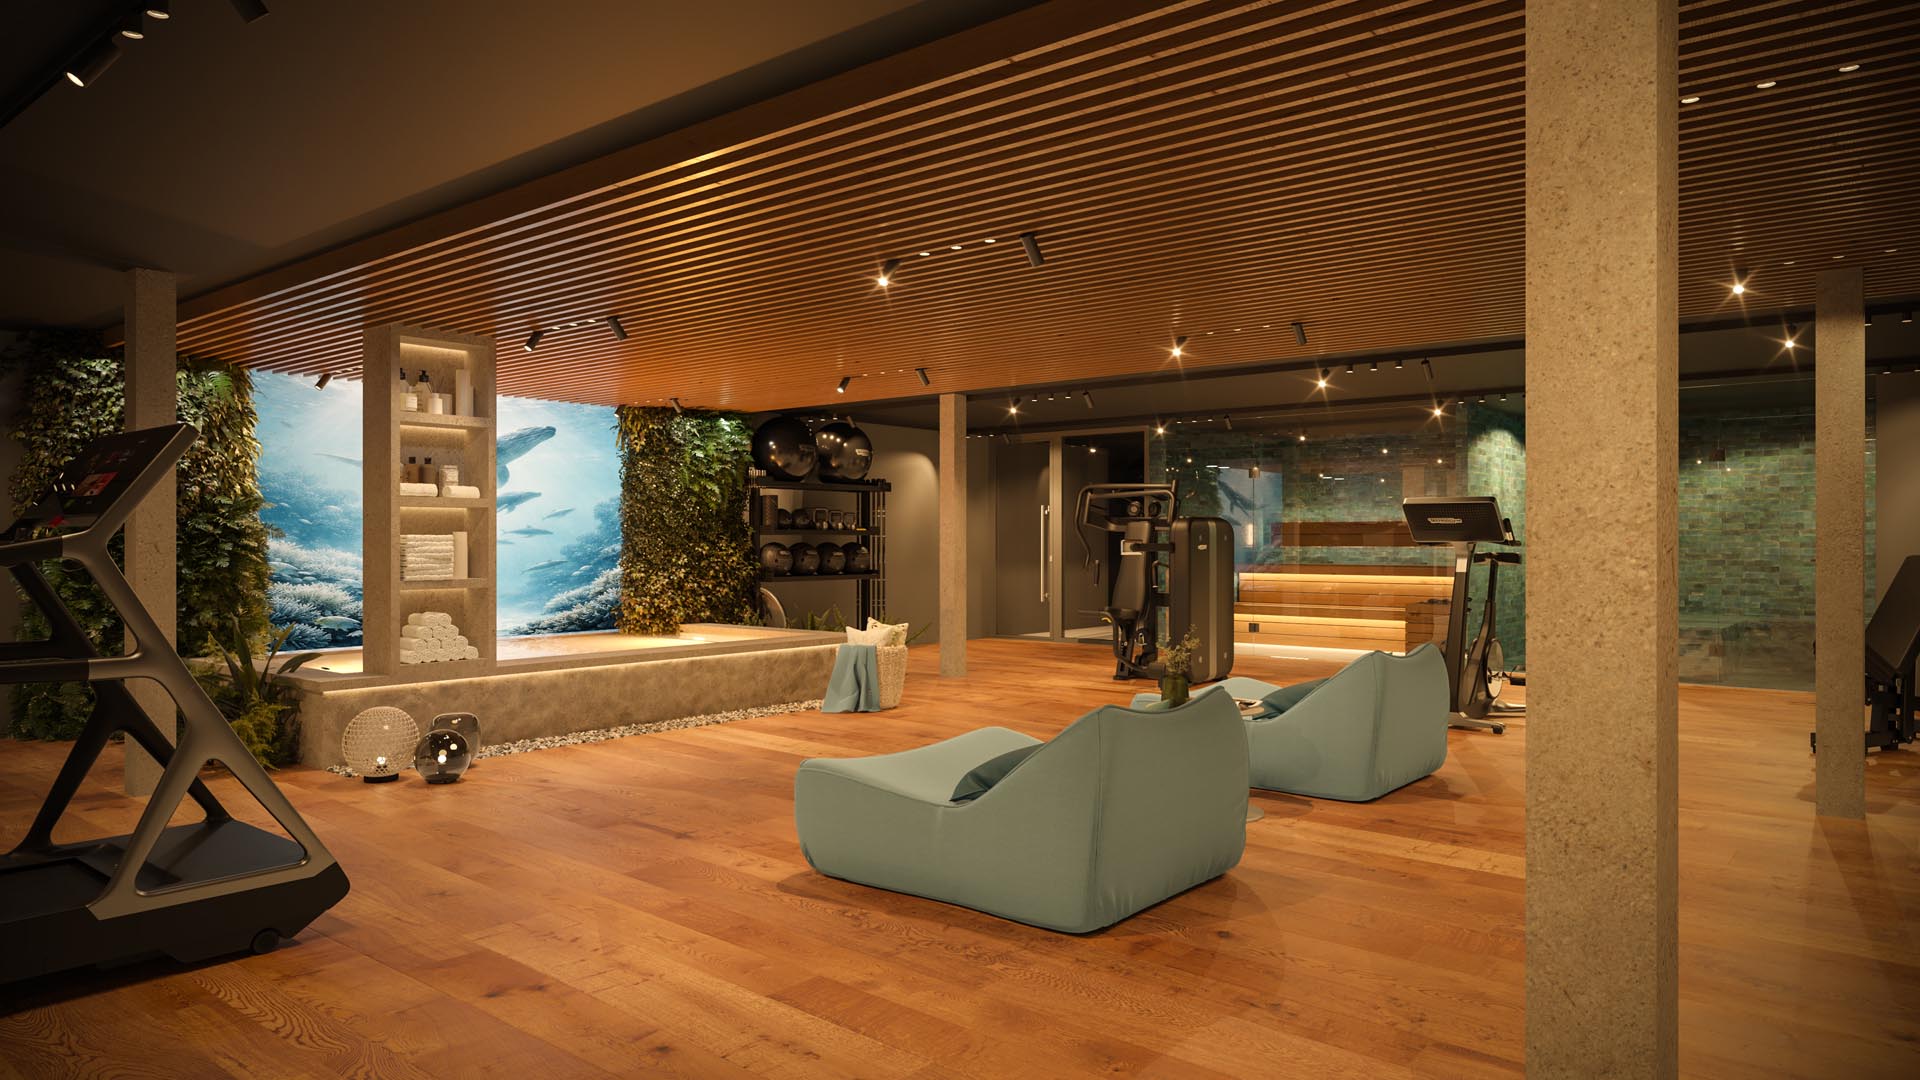
Spatial sequences: CLARITY isn't a house you look at from the outside – it's one you move through. The visualizations follow that journey: from the statement entrance with its vertical garden, through the light-filled living room with pool views, to the private SPA with hammam.
Storytelling: A premium property marketed internationally doesn't need captions – the images need to speak for themselves. Every visualization was composed to convey an emotion, not just information.
The Results
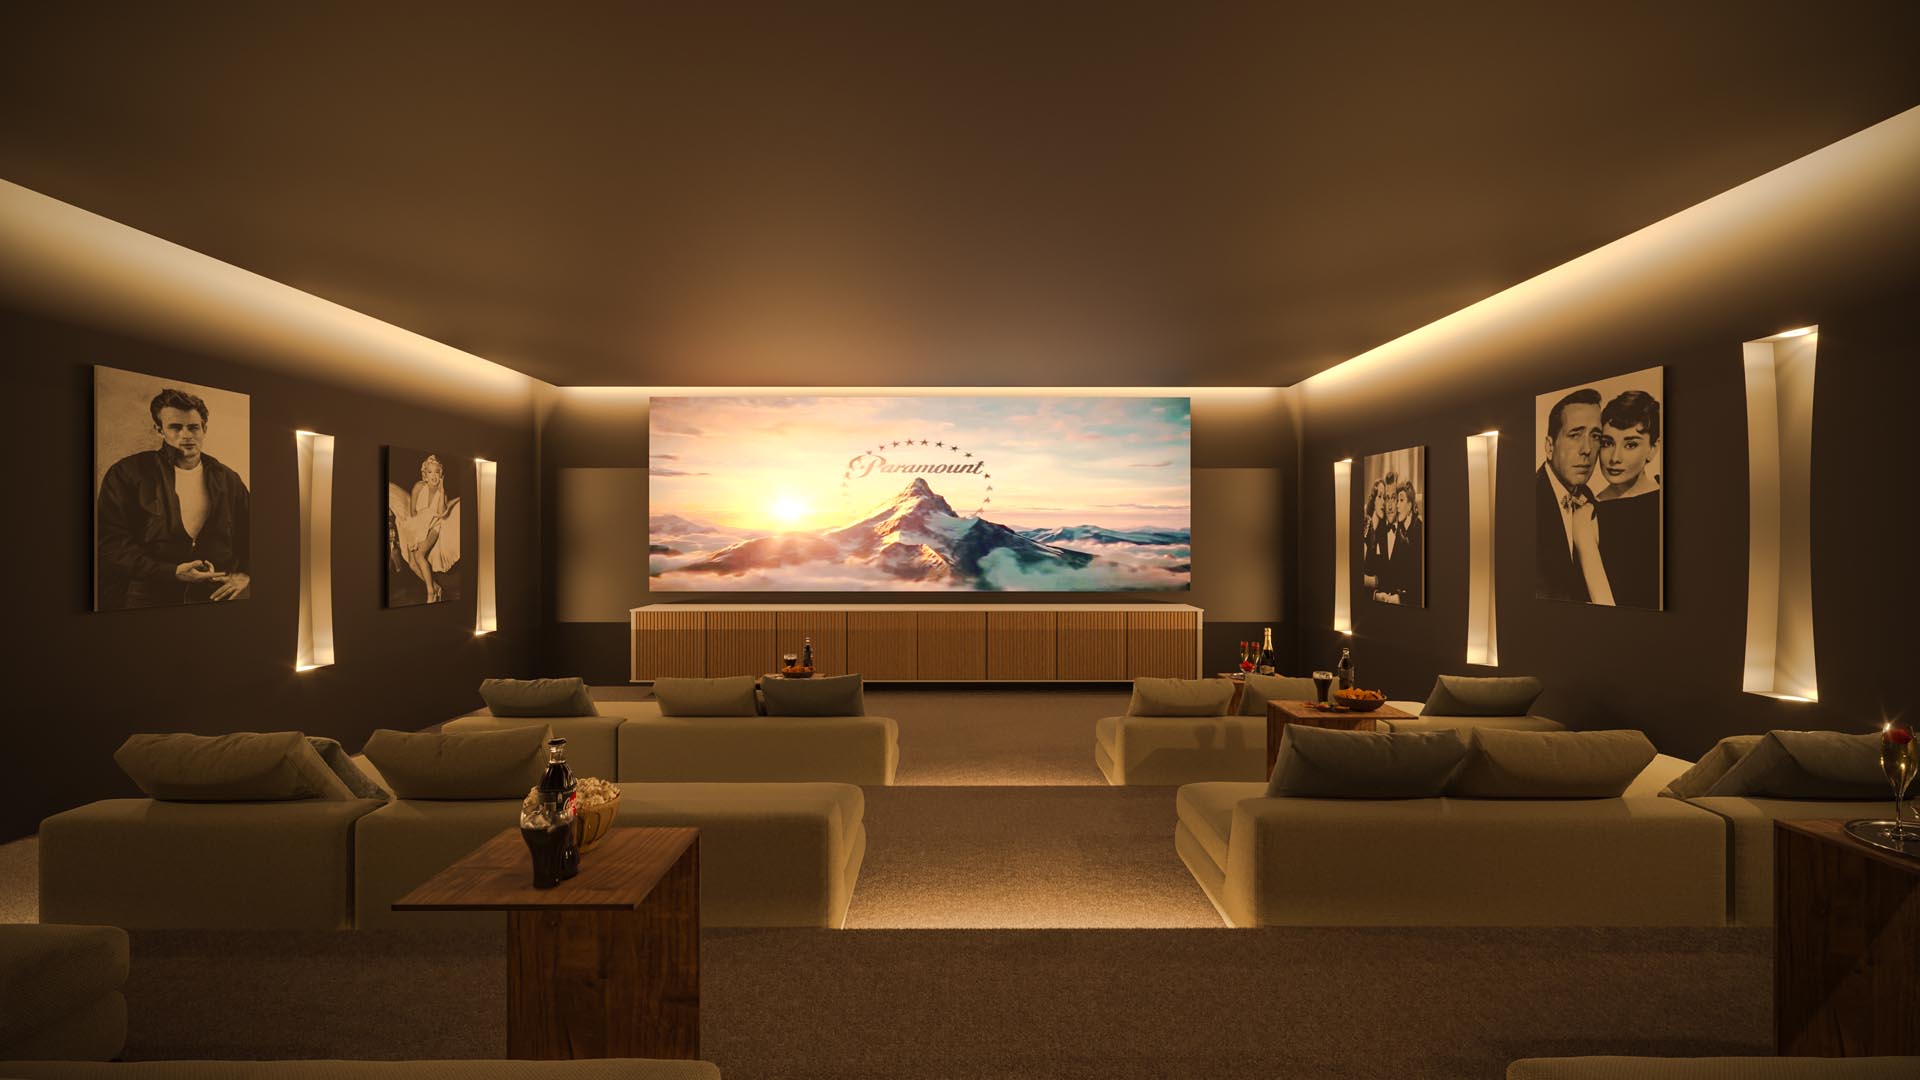
17 photorealistic renderings – exterior views, interior spaces and detail studies – that show CLARITY for what it is: Mediterranean architecture at its purest.
The visualizations are being used for the international marketing of the villa – on the project website dv-clarity.com, in presentations and in sales.
Explore the complete series of exterior and interior visualizations in our portfolio: CLARITY Mallorca.
Project Information
Project: CLARITY Mallorca
Client: Domus Vivendi Clarity GmbH & Co. KG
Location: Nova Santa Ponsa, Mallorca, Spain
Category: Architectural Visualization Luxury Villa
Area: approx. 700 m²
Project volume: approx. €12.5 million
Construction: Q3 2025 | Completion: Q3 2027
Services by gmsvision: Photorealistic 3D Renderings, Exterior & Interior Visualization, Lighting & Material Studies